

LFA | La fernandina

- Under construction
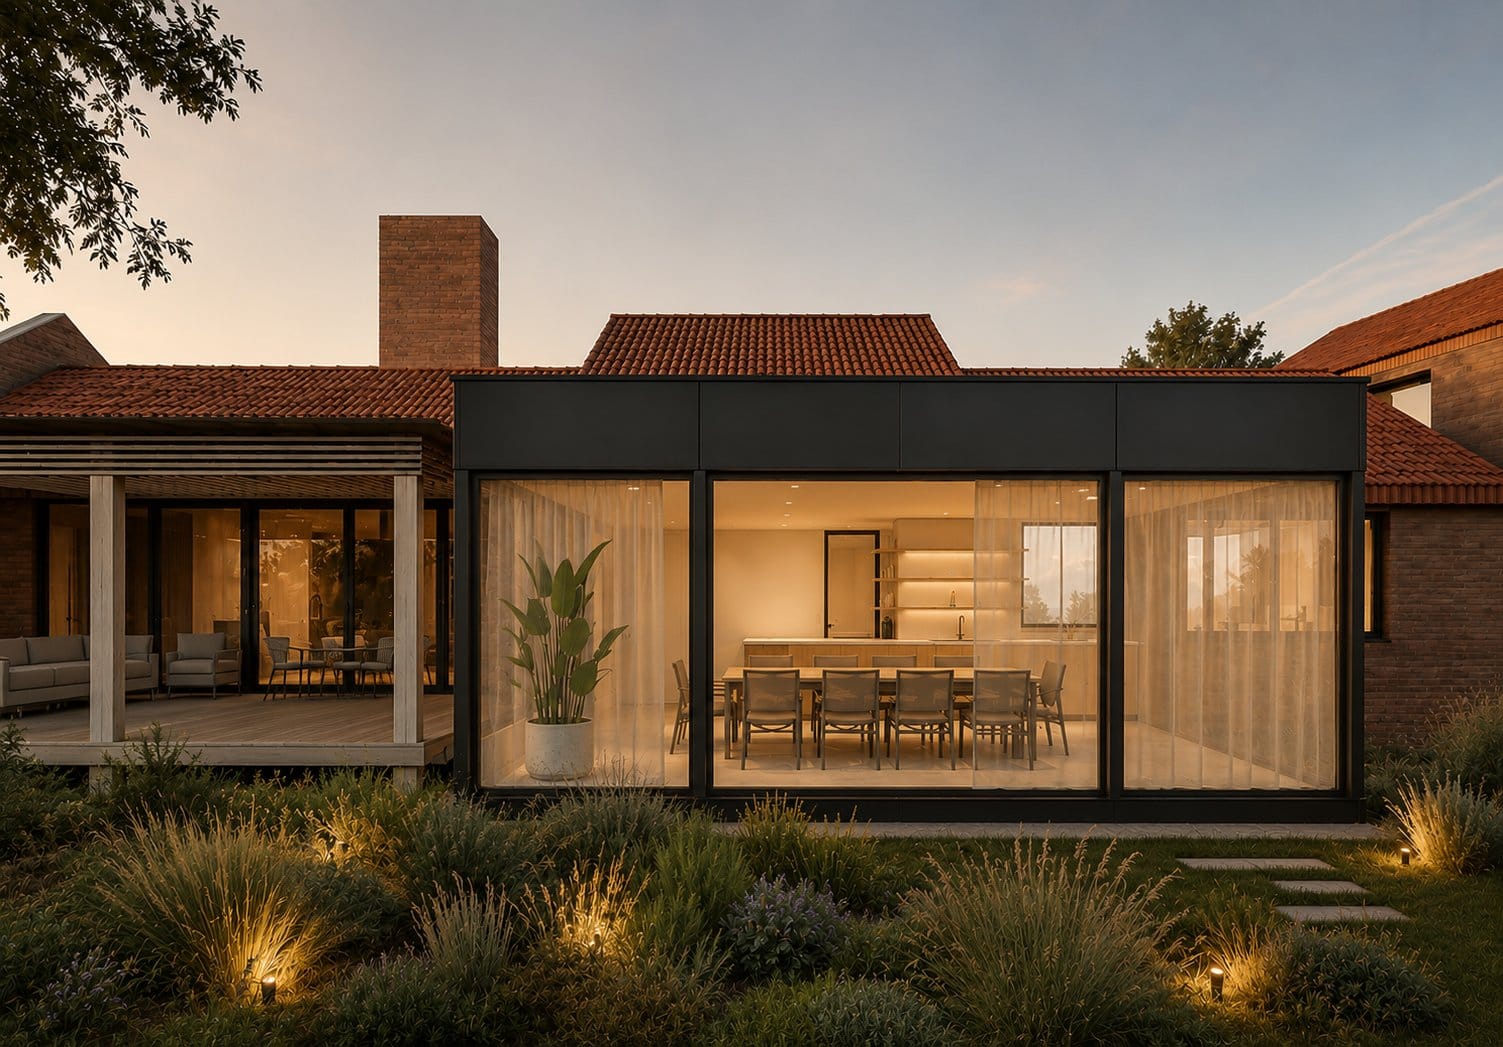
A house that transforms without losing its identity.
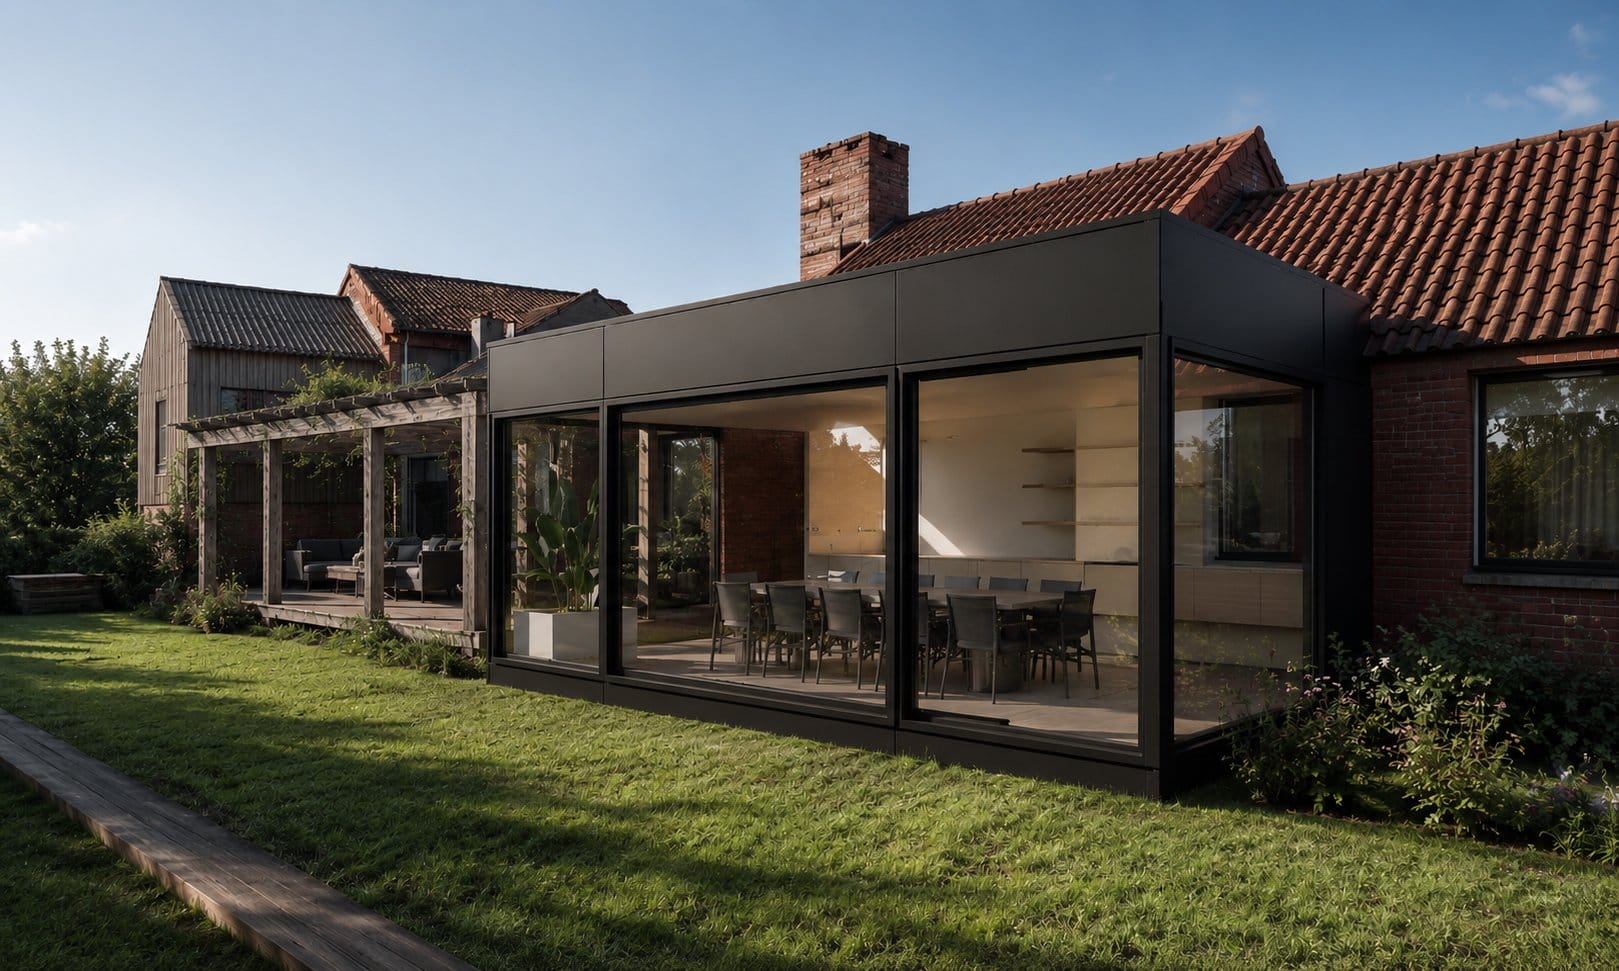
A renovation, extension, and interiors project in La Barra, where the existing architecture is combined with new interventions to accompany another way of living.
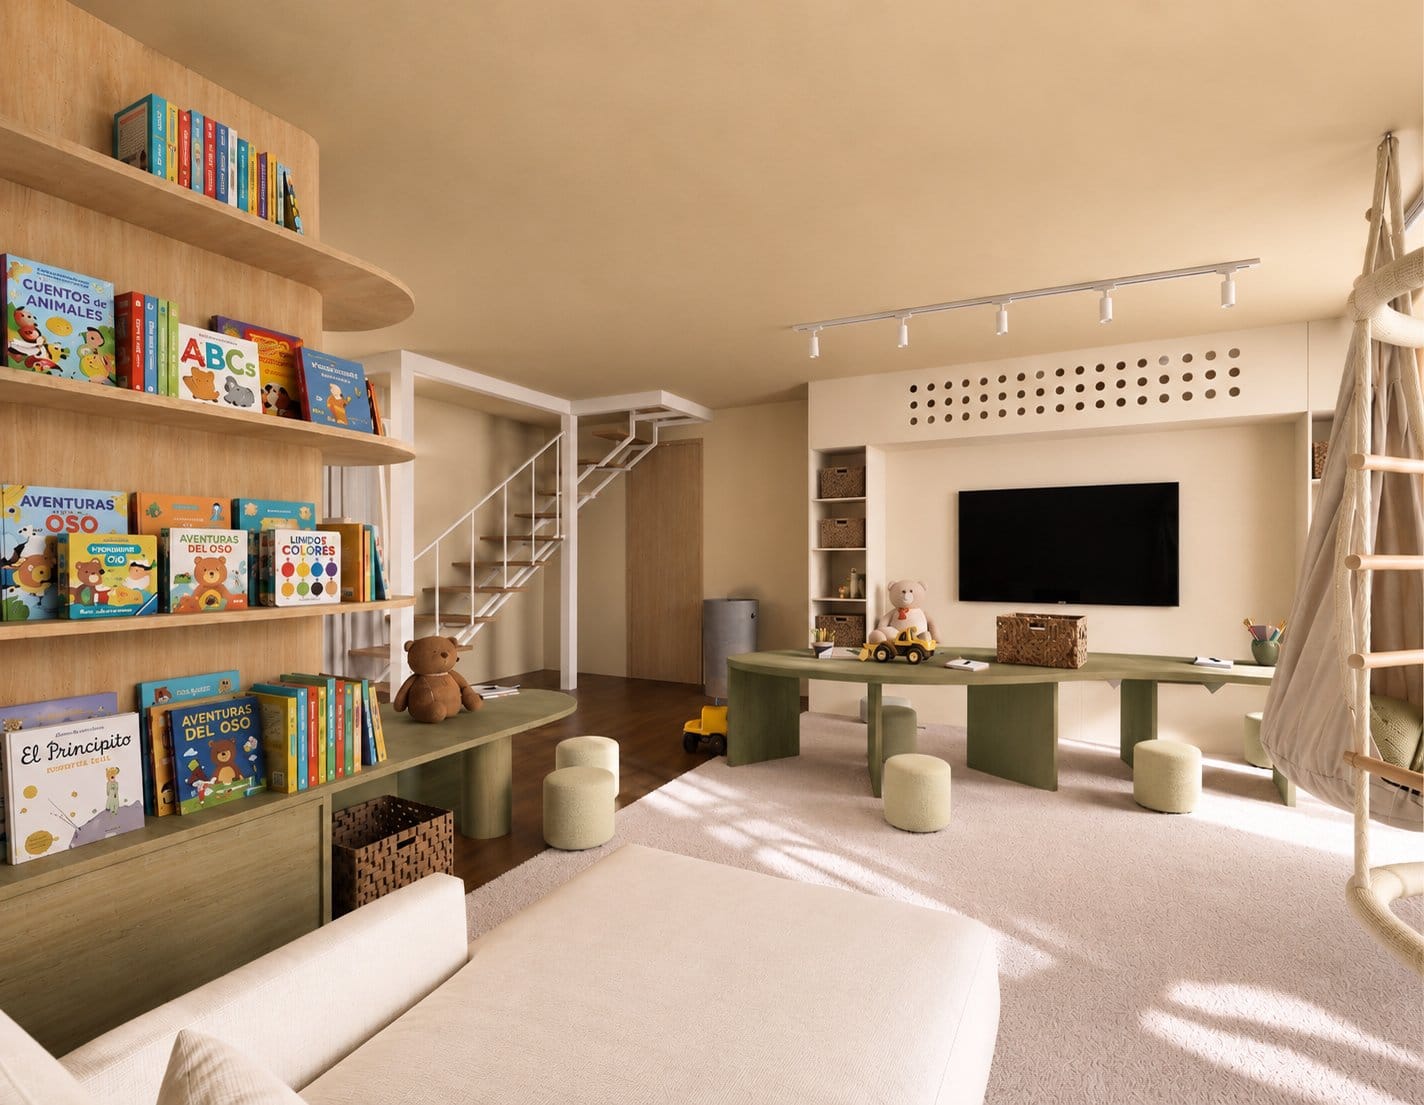
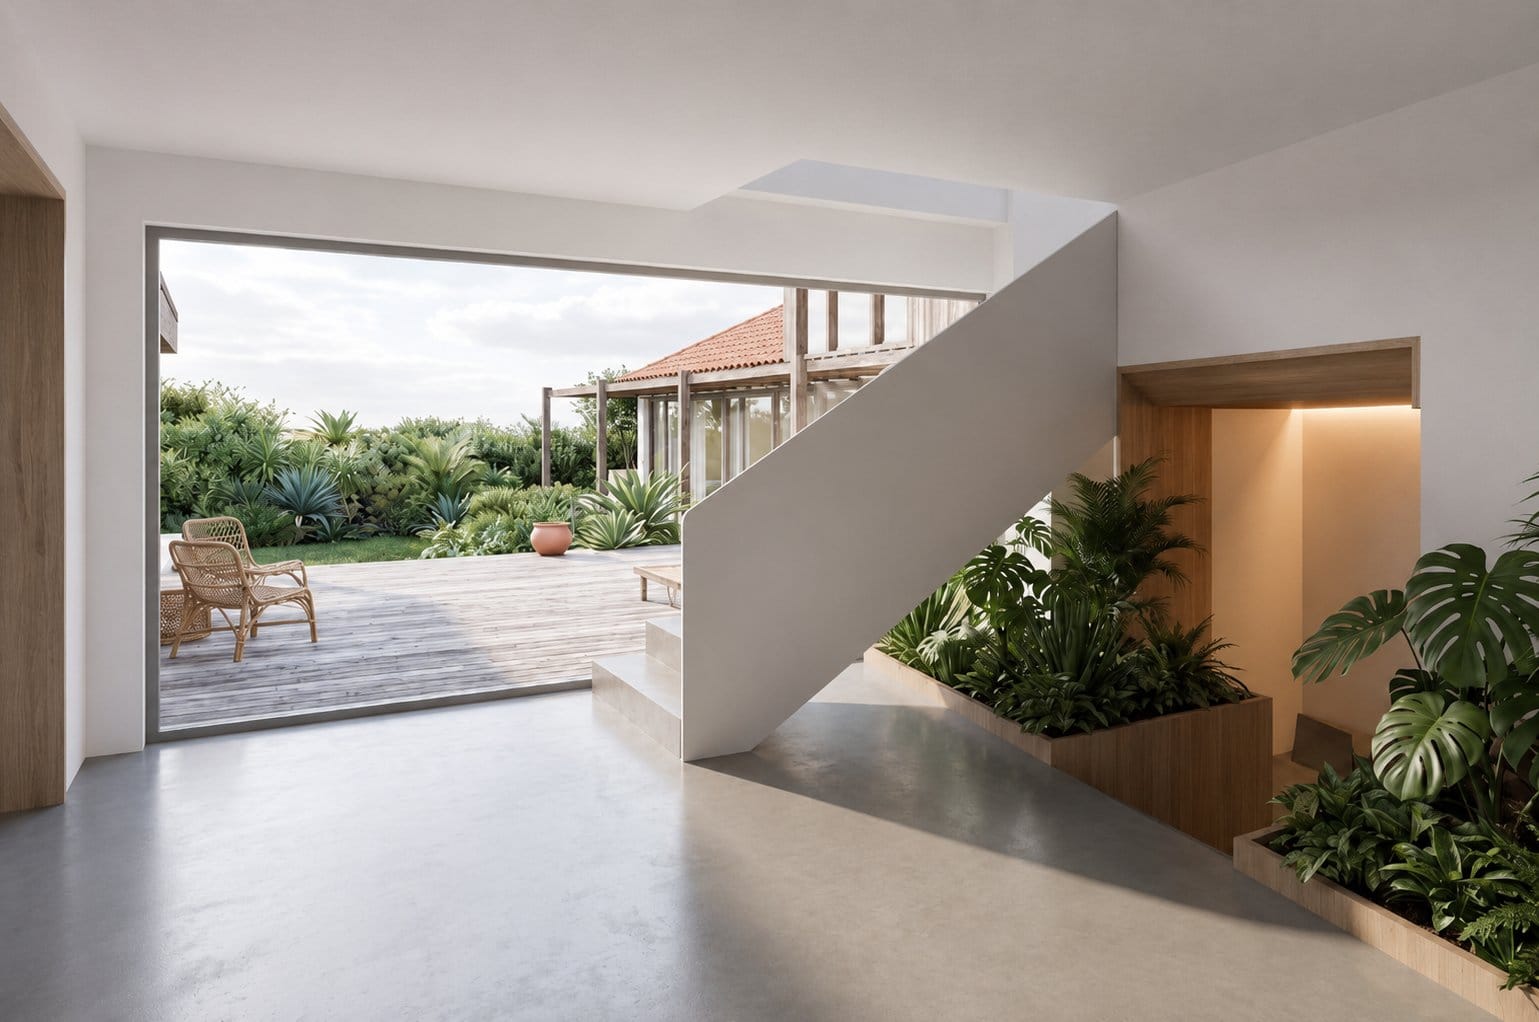
A house connected with its surroundings.
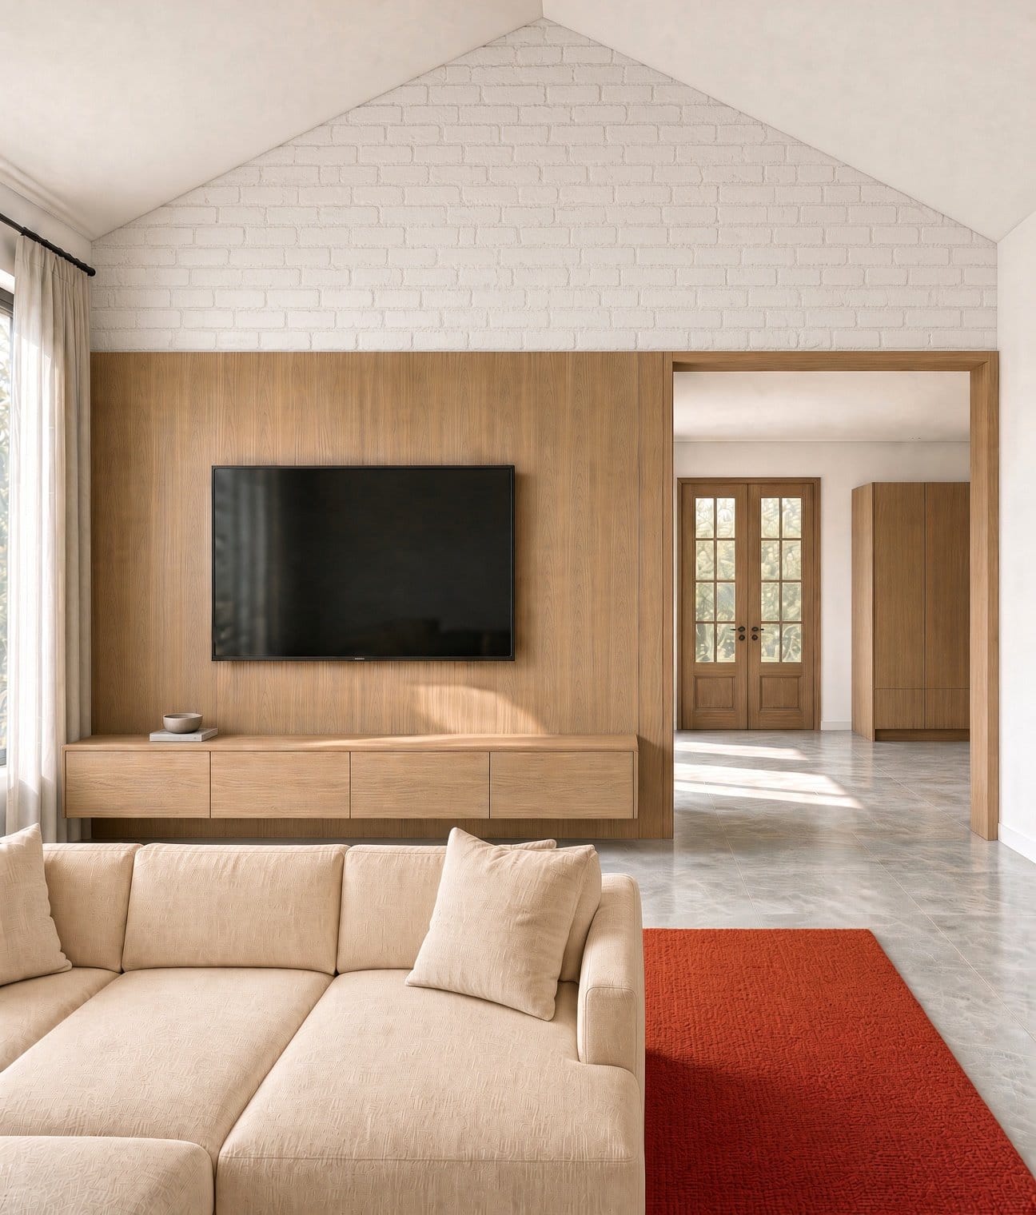
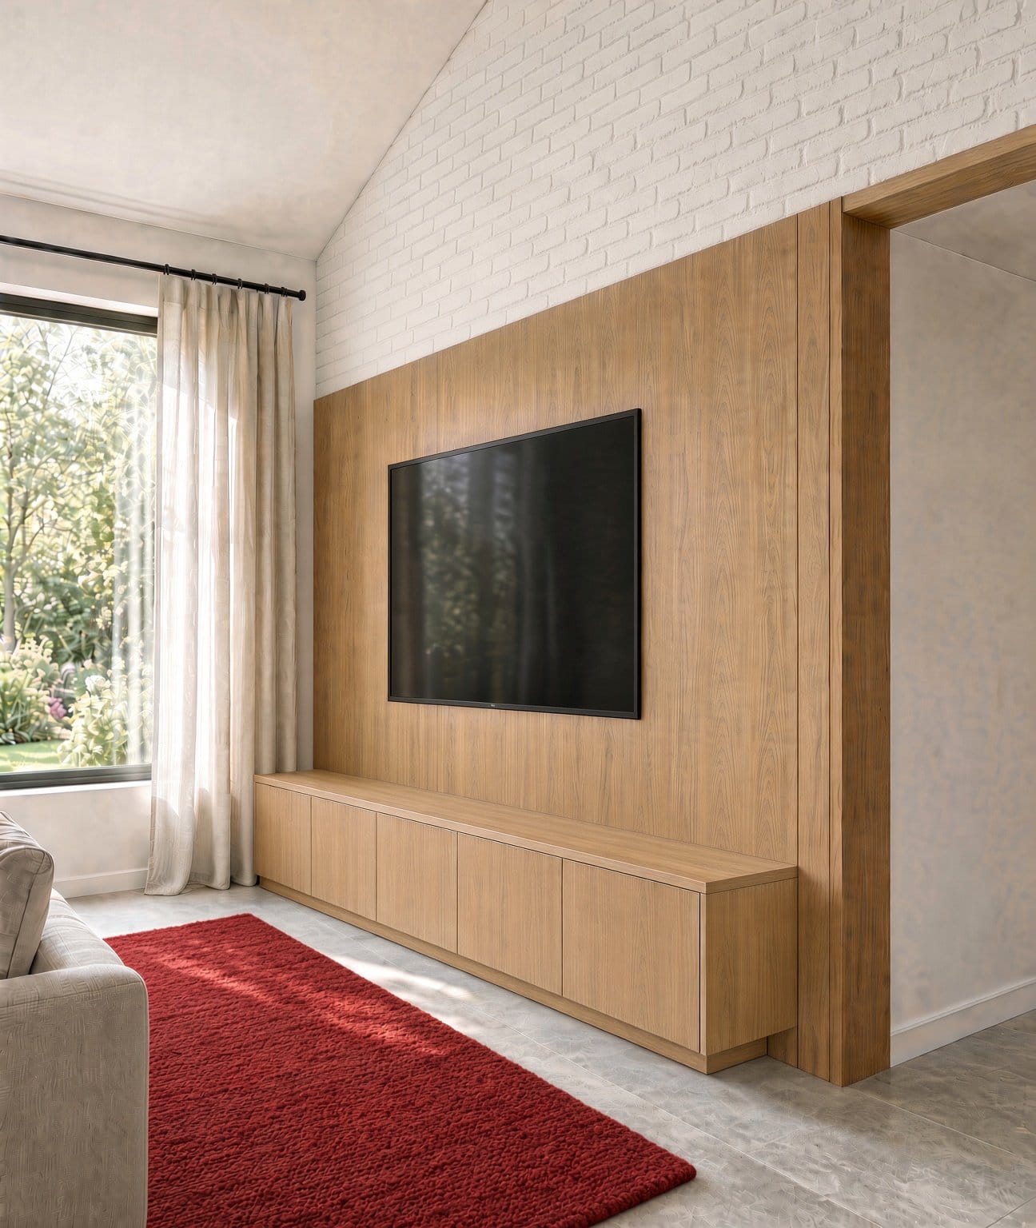
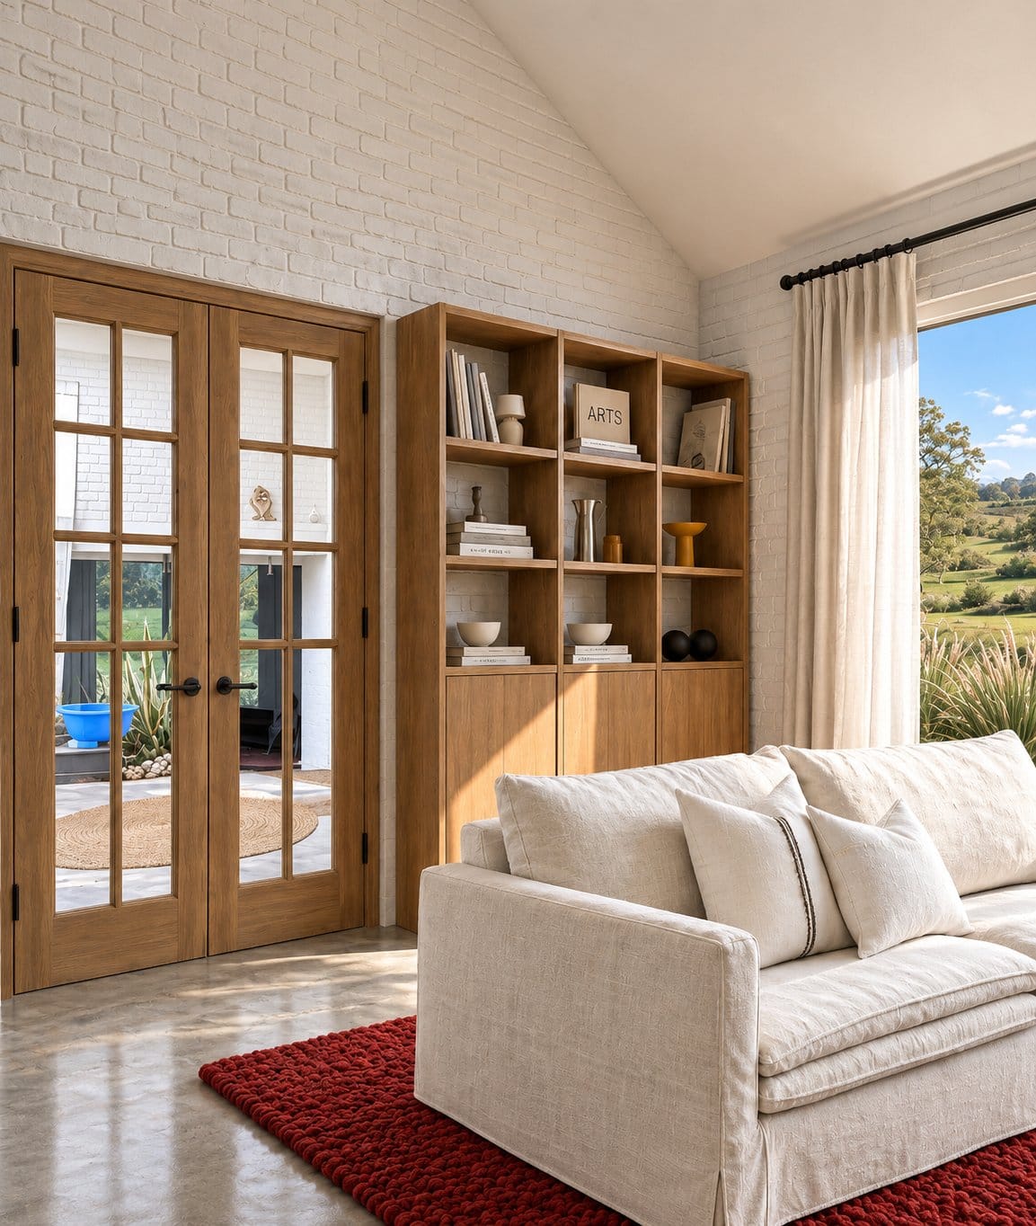
Between the existing and the new
The proposal starts from recognizing the original elements of the house and integrating them with new interventions. The new volumes set themselves apart from the existing red brick through a lighter expression, while the iron takes up elements of the original language.
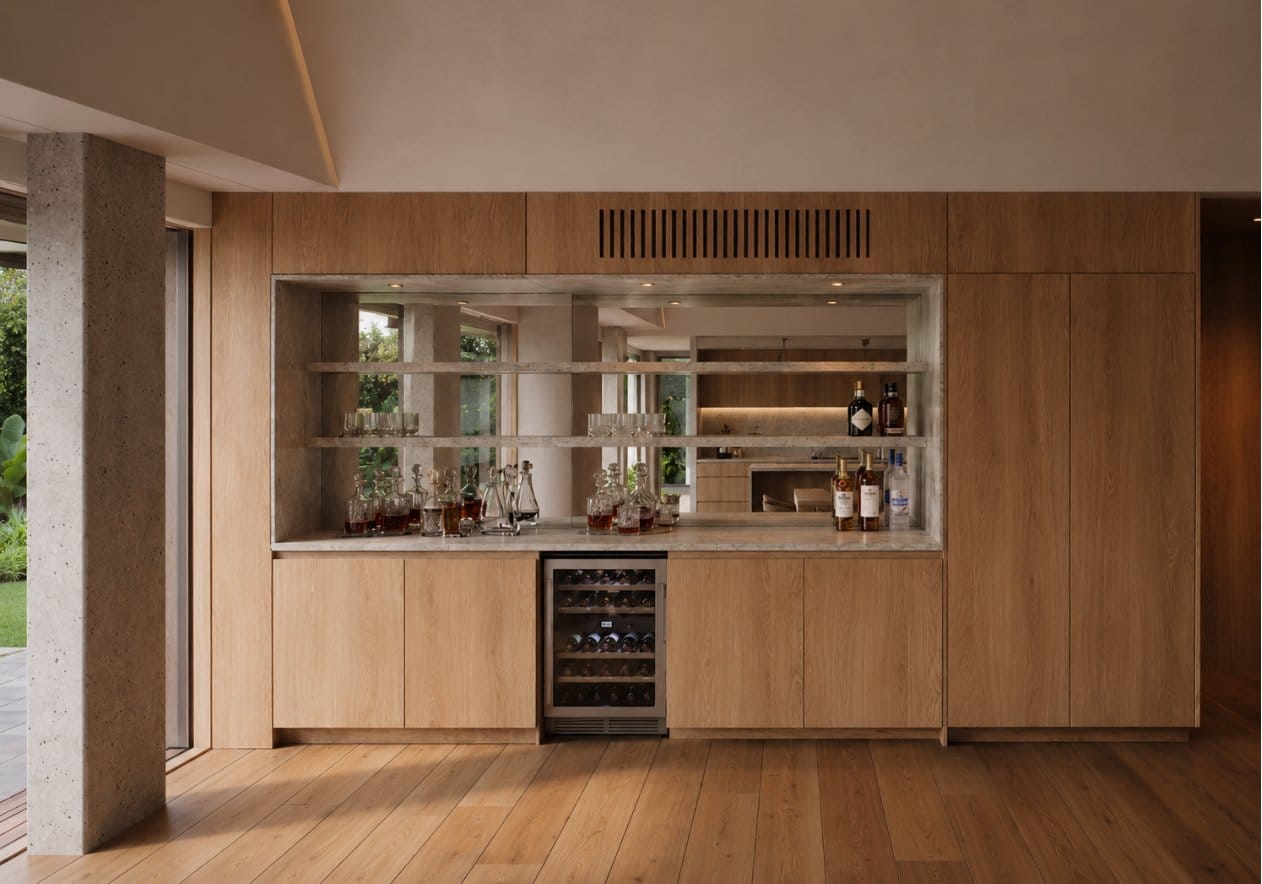
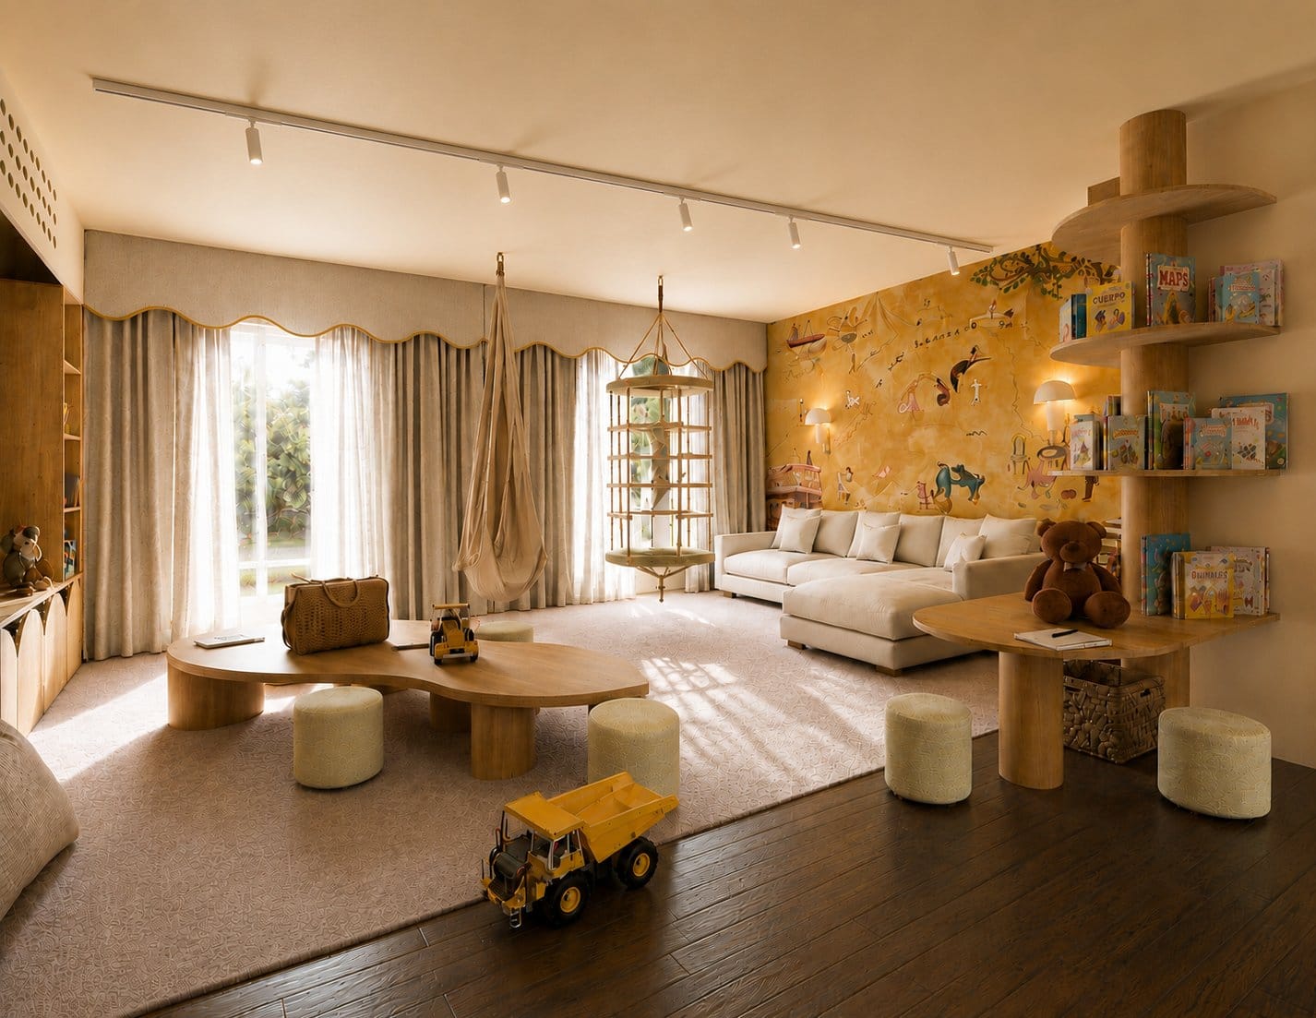
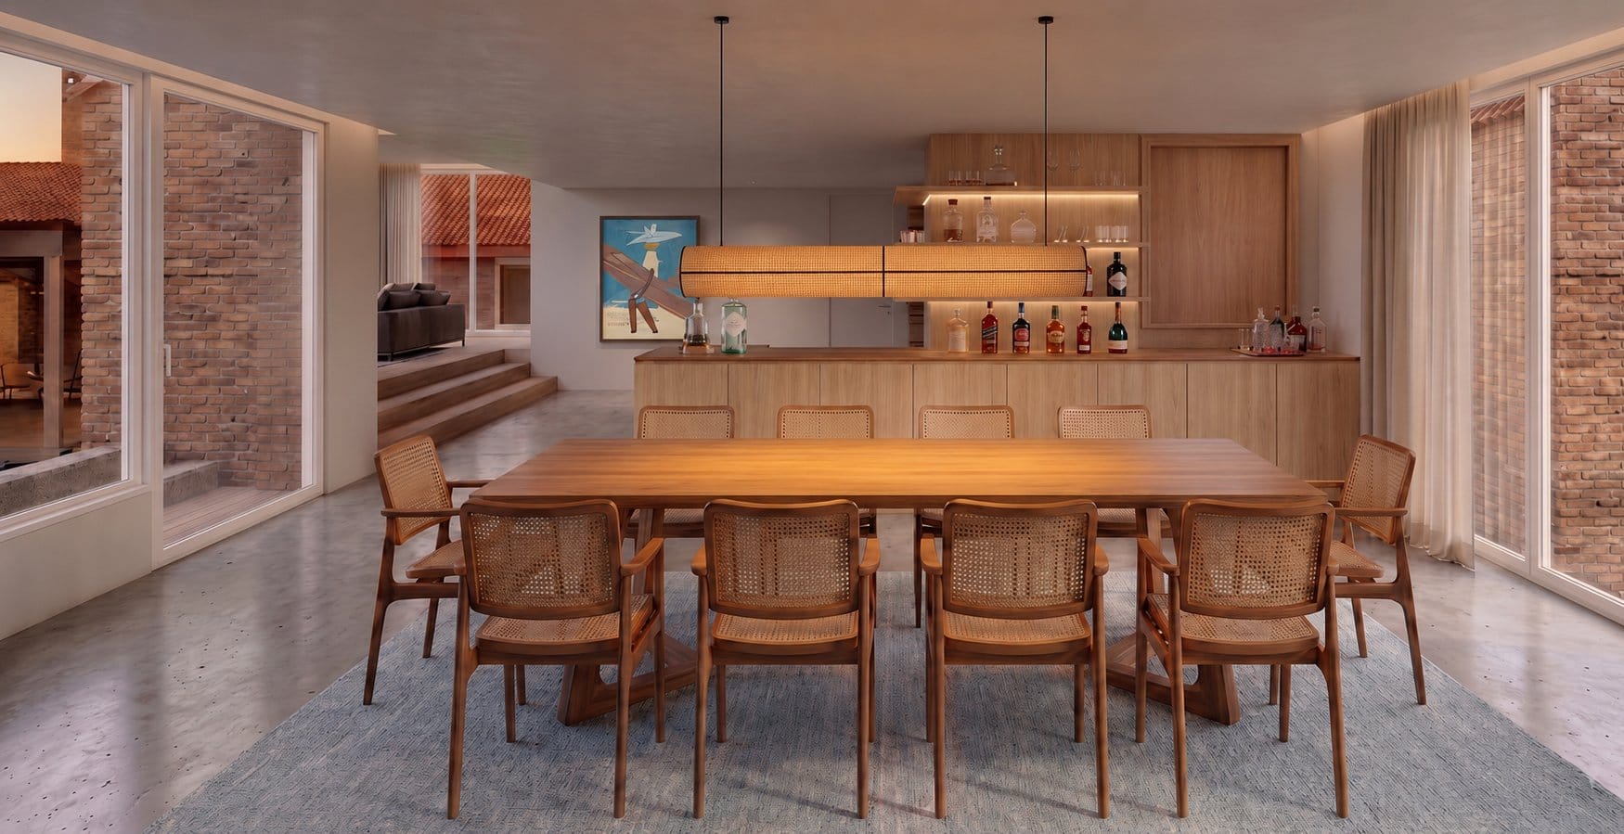
The project is completed with the interiors, working on the selection of materials, furniture, lighting, and details to give continuity to the architectural proposal. The relationship between the interior spaces and the patio is also central to the design, seeking a house connected with its surroundings.
A brick and tile house that opens onto a new glazed volume. The interiors project seeks to join the existing and the new with wood, warm light, and noble materials. The dining room is set in the annex, surrounded by the garden, as a place to gather that changes with the light of the day.