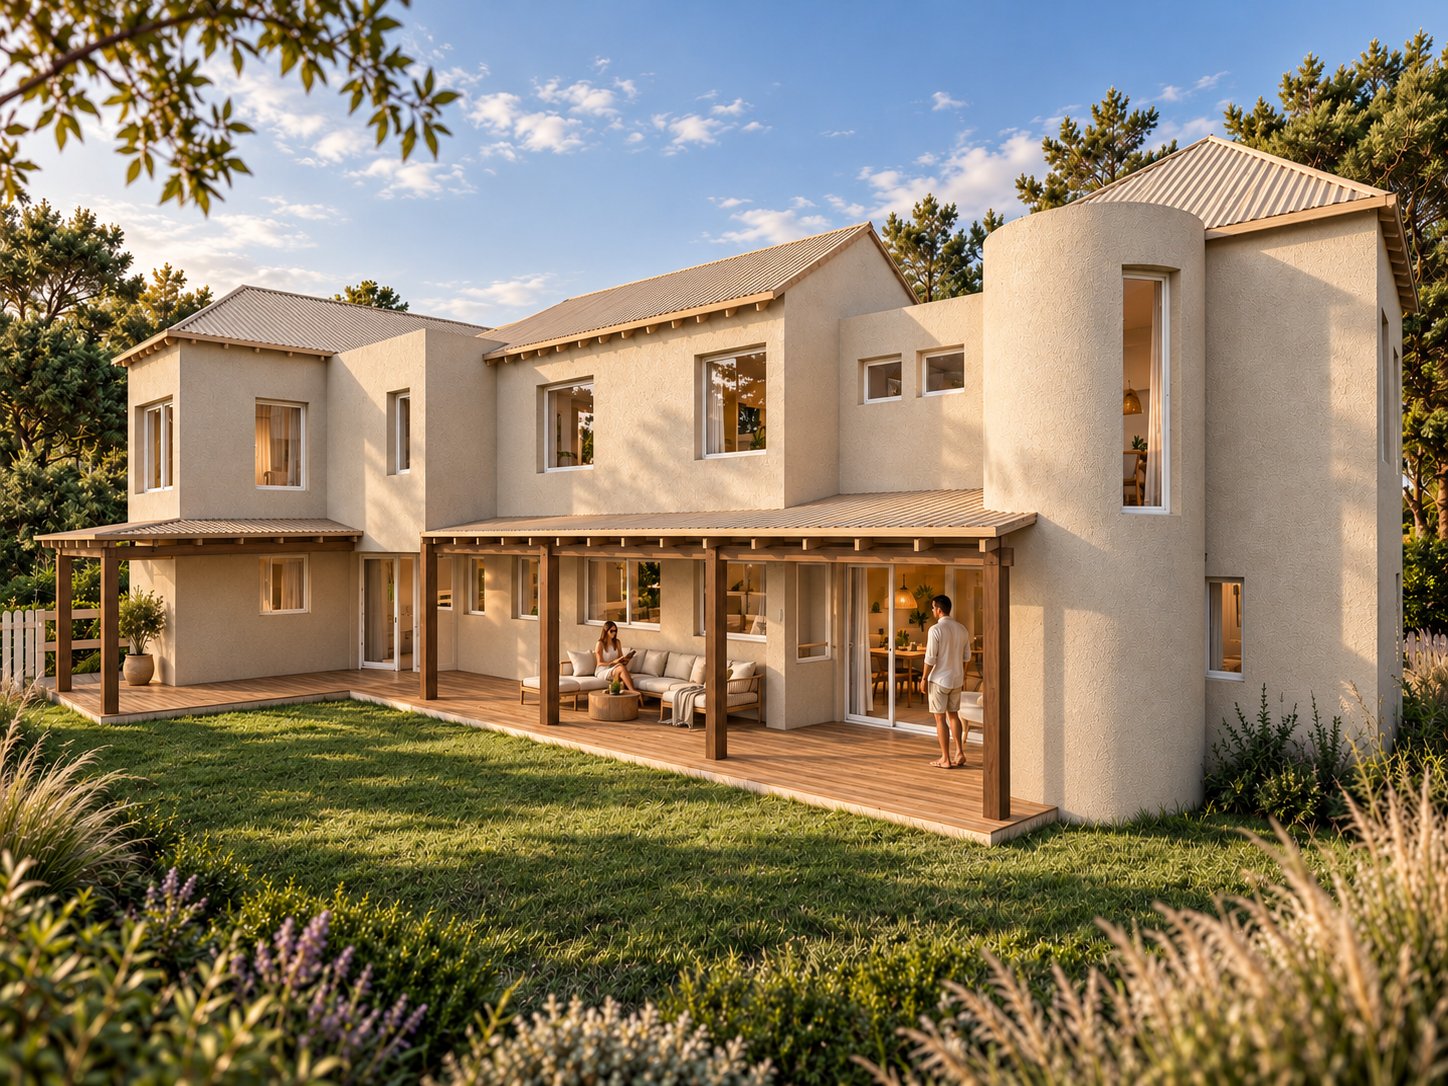

RLB | Laguna Blanca

- Under construction
An old house and a new tower that fuse without a seam. The renovation and extension of this house in Laguna Blanca, Uruguay’s first private neighborhood, starts from a gesture of respect: to read the language of the house and rewrite it in a contemporary key.
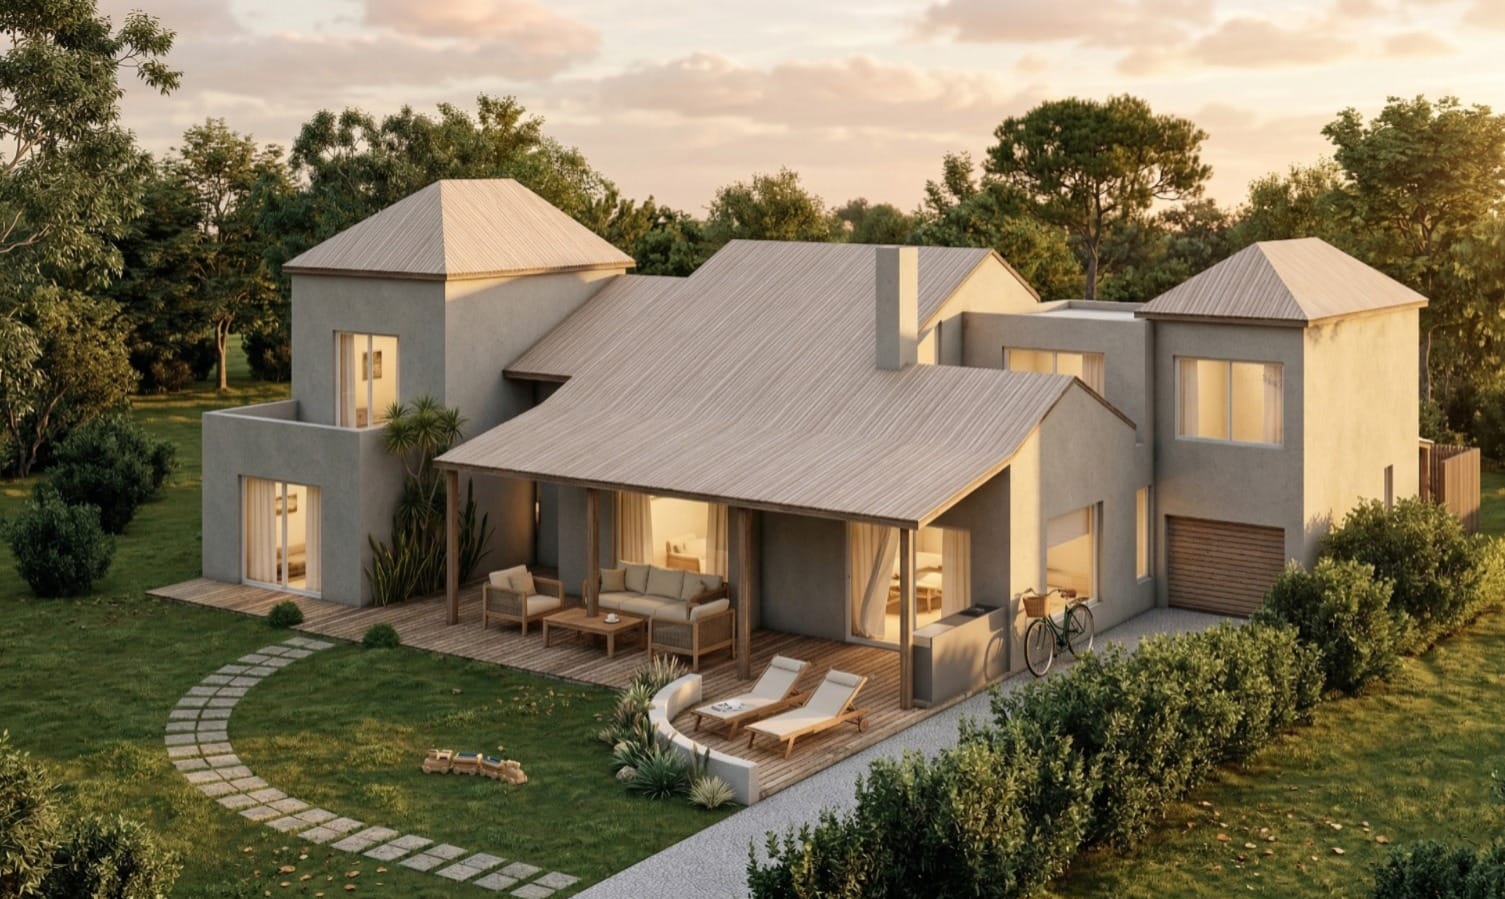
The 1,694 m² lot occupies the first row, almost set apart from the neighborhood, facing the lagoon. The view opens to the north, over the water, and on that landscape rests a house of gabled roofs, clad in brick, with timber beams and small curved windows that give it a character of its own.
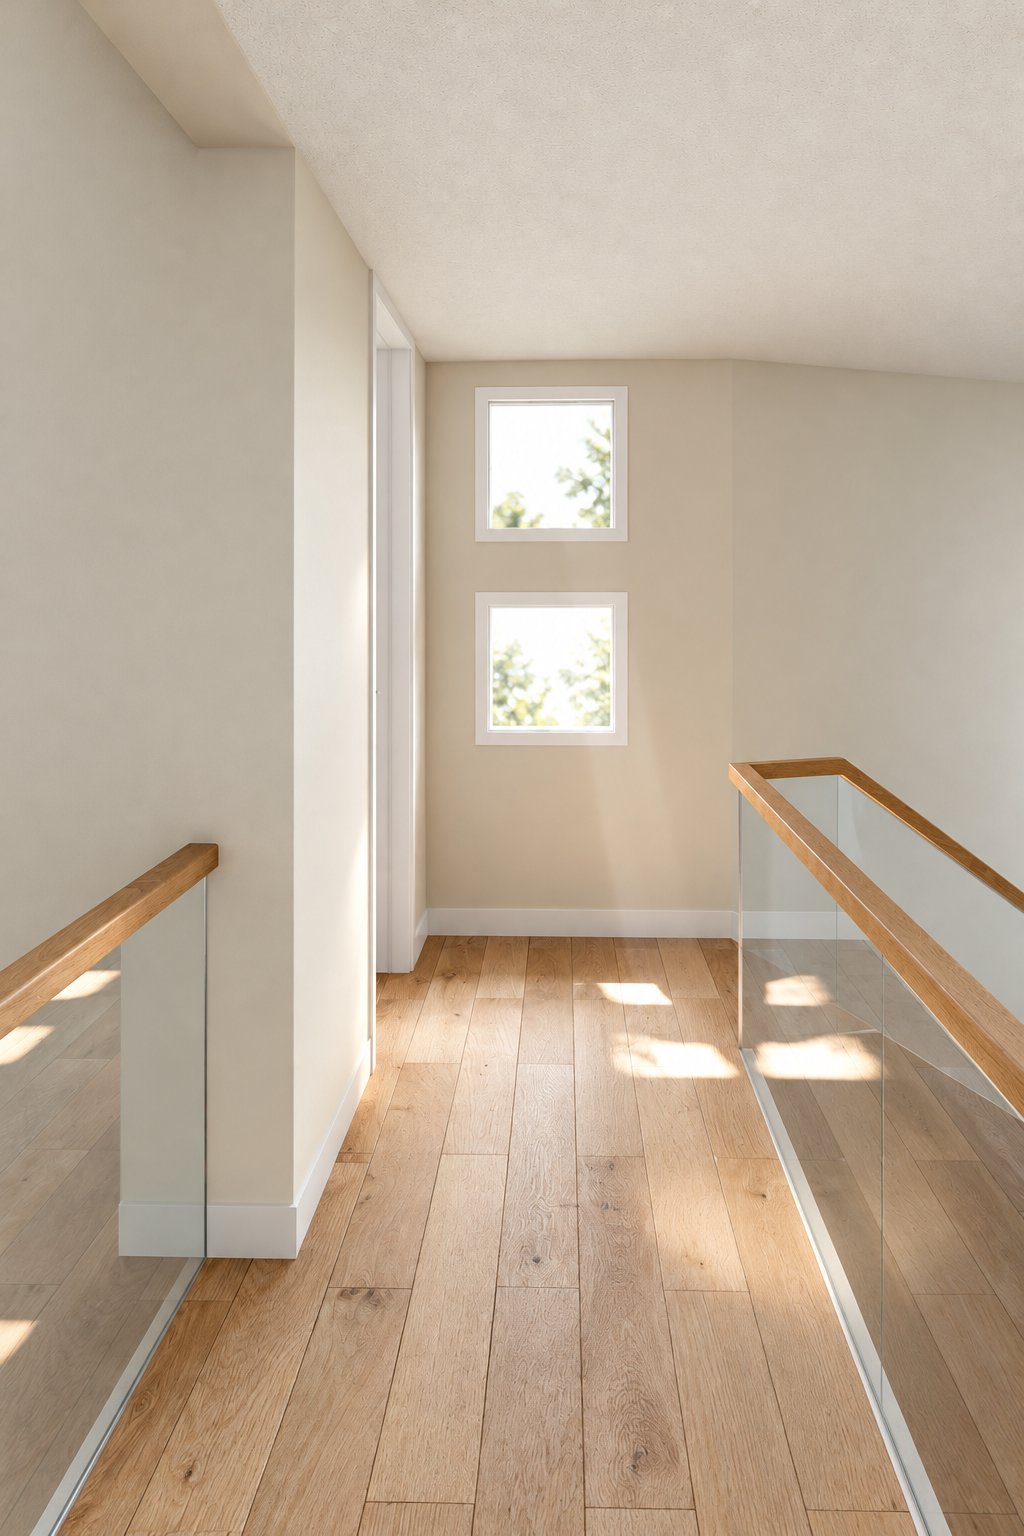
The extension rises on the upper floor as a lesser tower at the corner of the house. There sit the main bedroom, with two en-suite bathrooms, and a generous dressing room. Openings to the north, south and east ventilate it, light it and anchor it to its setting.
Between distinguishing and fusing, we chose to fuse.
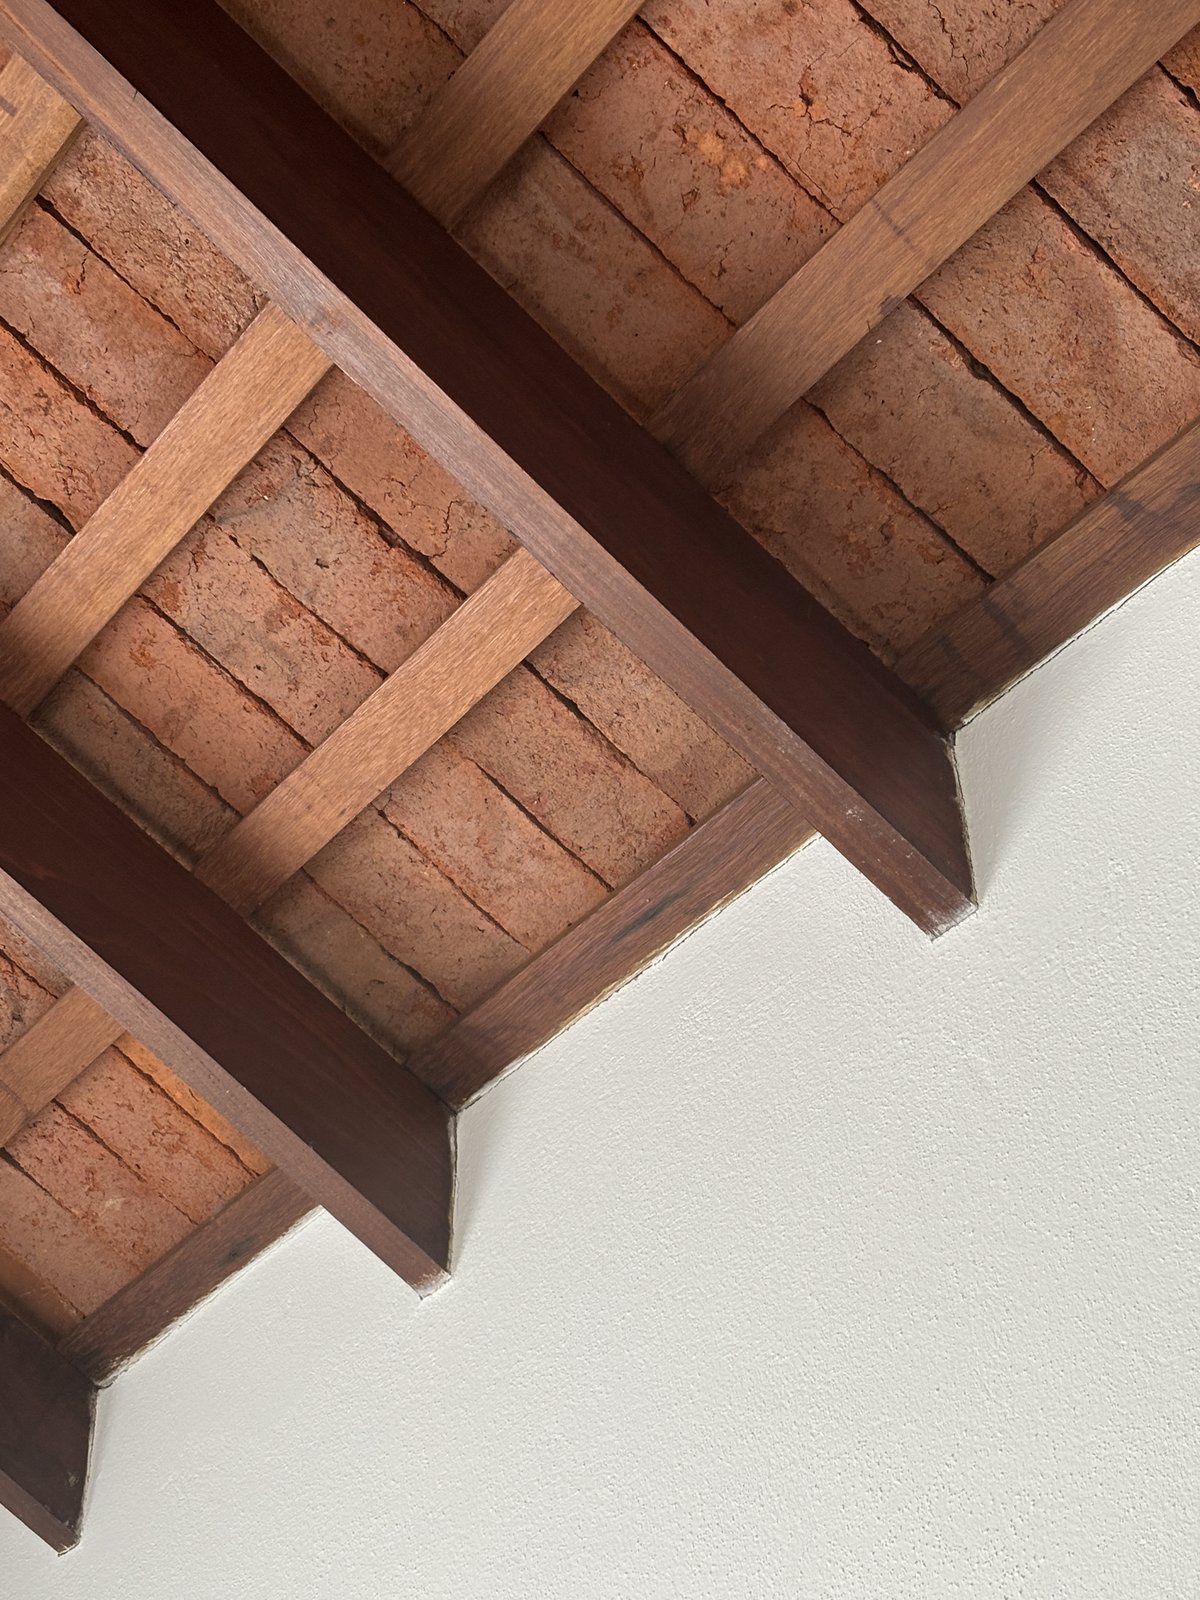
The existing construction systems are repeated, and heights, proportions and the rhythm of the openings are kept, so that the new and the old read as a single body. The structure accompanies in silence: steel columns sleeved inside the present walls tie the upper floor, the ground floor and the foundations together without altering the image of the house.
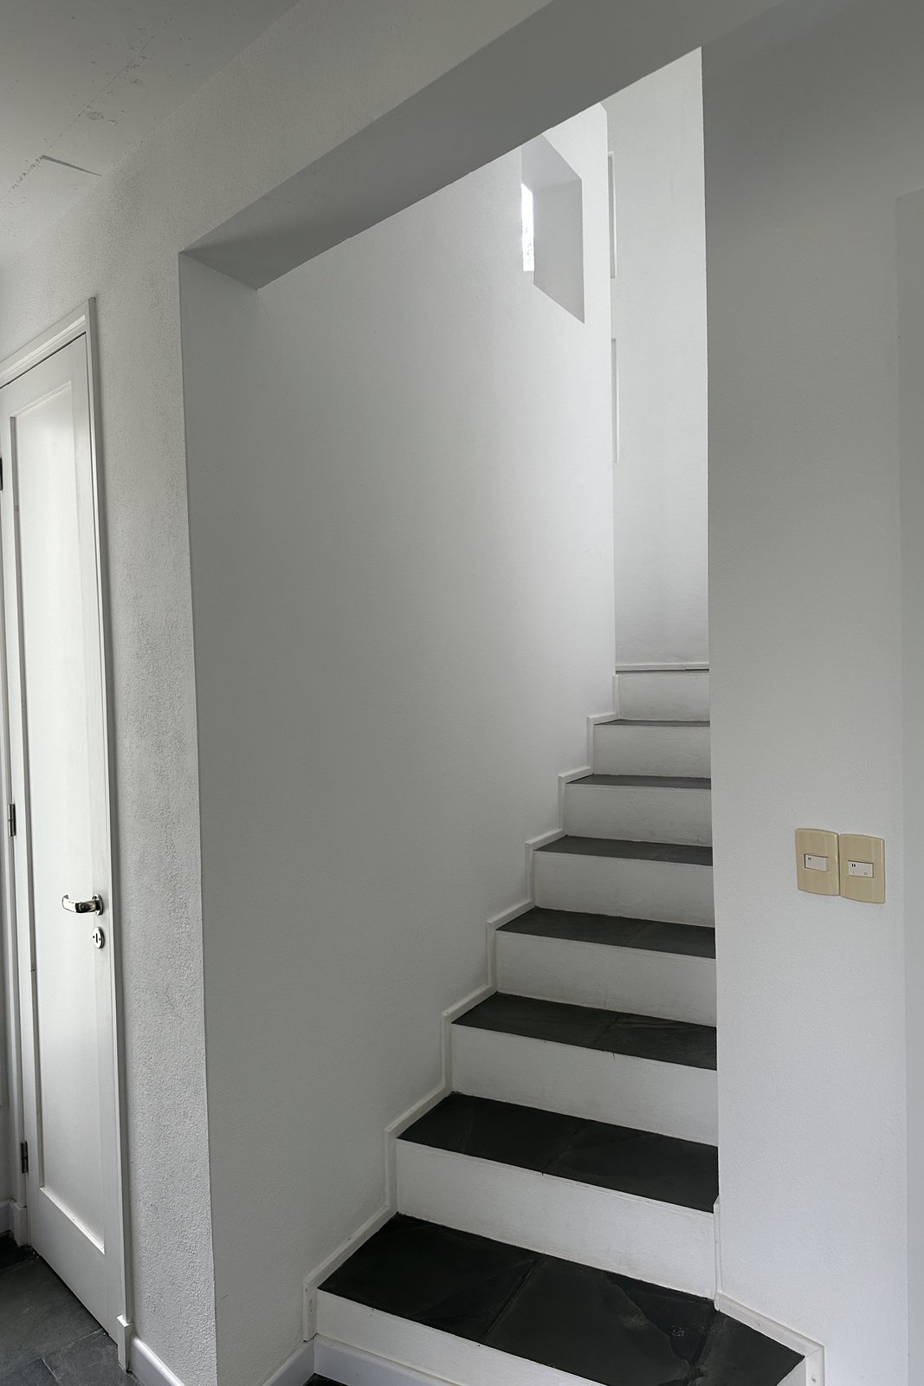
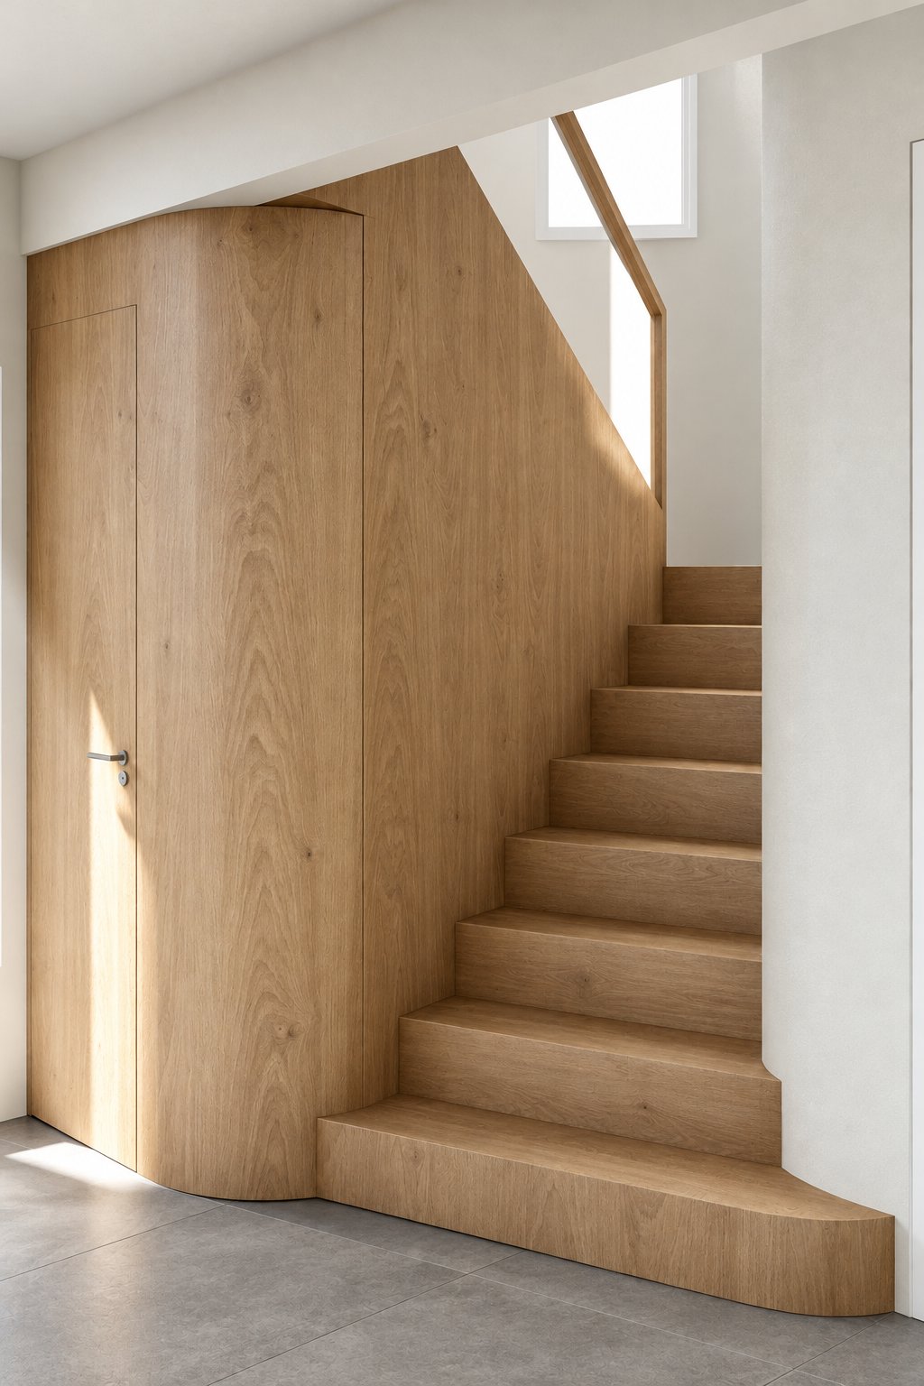
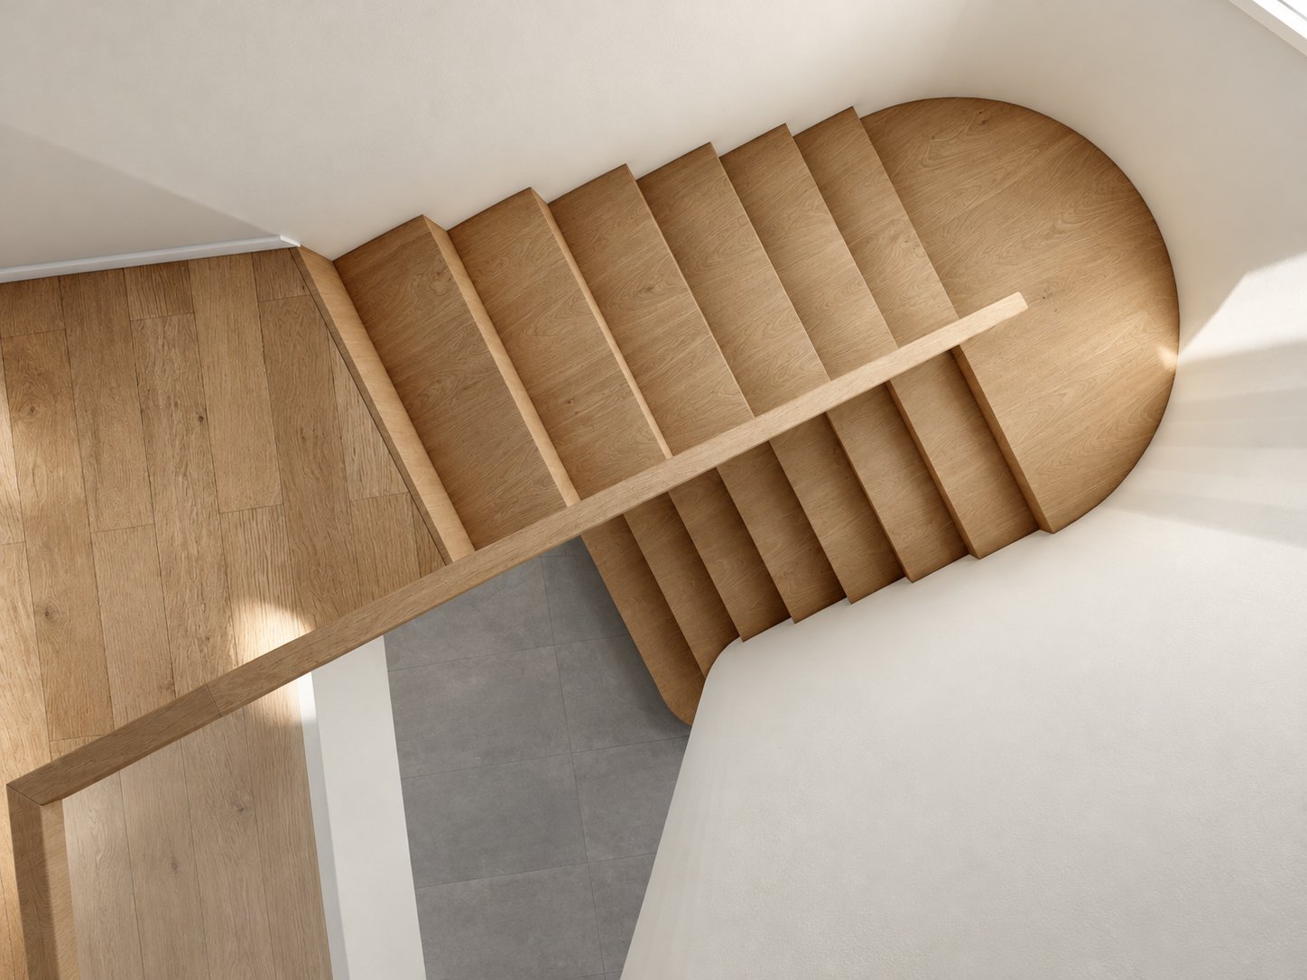
Warmth arrives with the oak, which runs through the project like a guiding thread: it lines the staircase completely, and returns in a niche with the air of a bow window, in the dressing room and in the doors of the upper floor.
At the center, a high-performance stove replaces the enormous original wood-burning stove, the beam left intact. It rests on granites from Montevideo’s Ciudad Vieja, historic pieces the client wanted to bring in and which the project takes up. The result is lighter and unites the living room and the dining room, no longer separated by the stove.
In the end, the project carries an old summer house into a contemporary house, meant to be lived through all four seasons, for clients who inhabit their house the whole year.