

IPM | Pueblo mío Golf

- Under construction
- Architecture: Diego Algorta Arquitectos
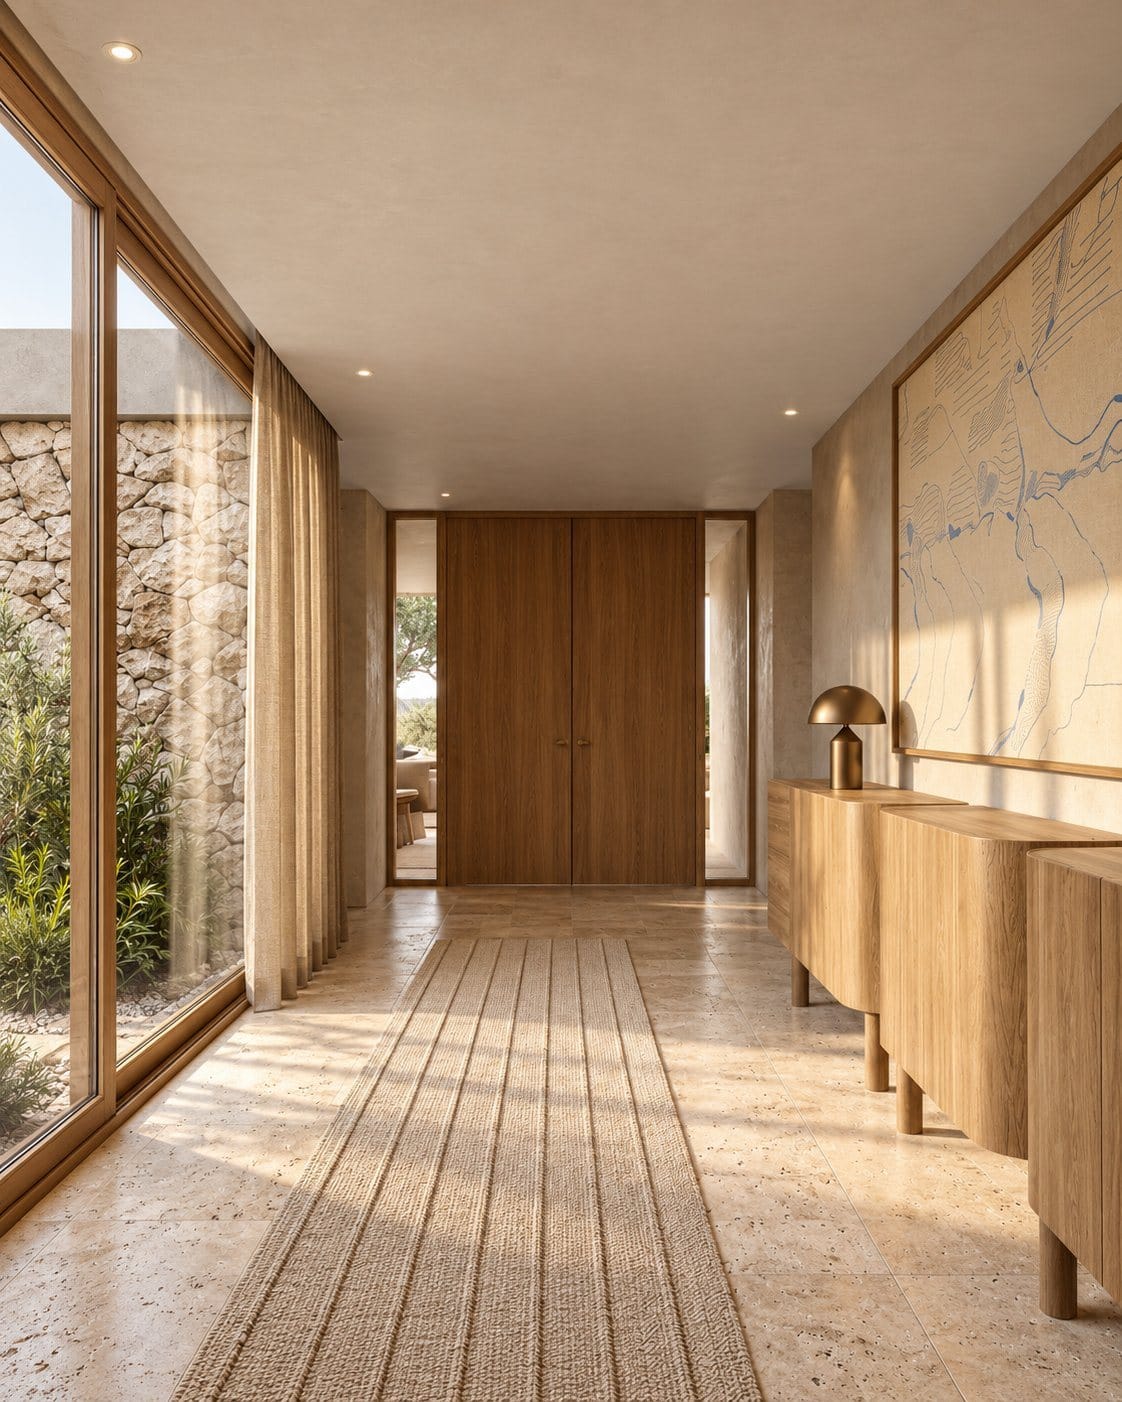
The house in Pueblo Mío Golf was designed for a young couple with their small child. The clients wanted a luminous, contemporary, timeless design, but with personal touches.
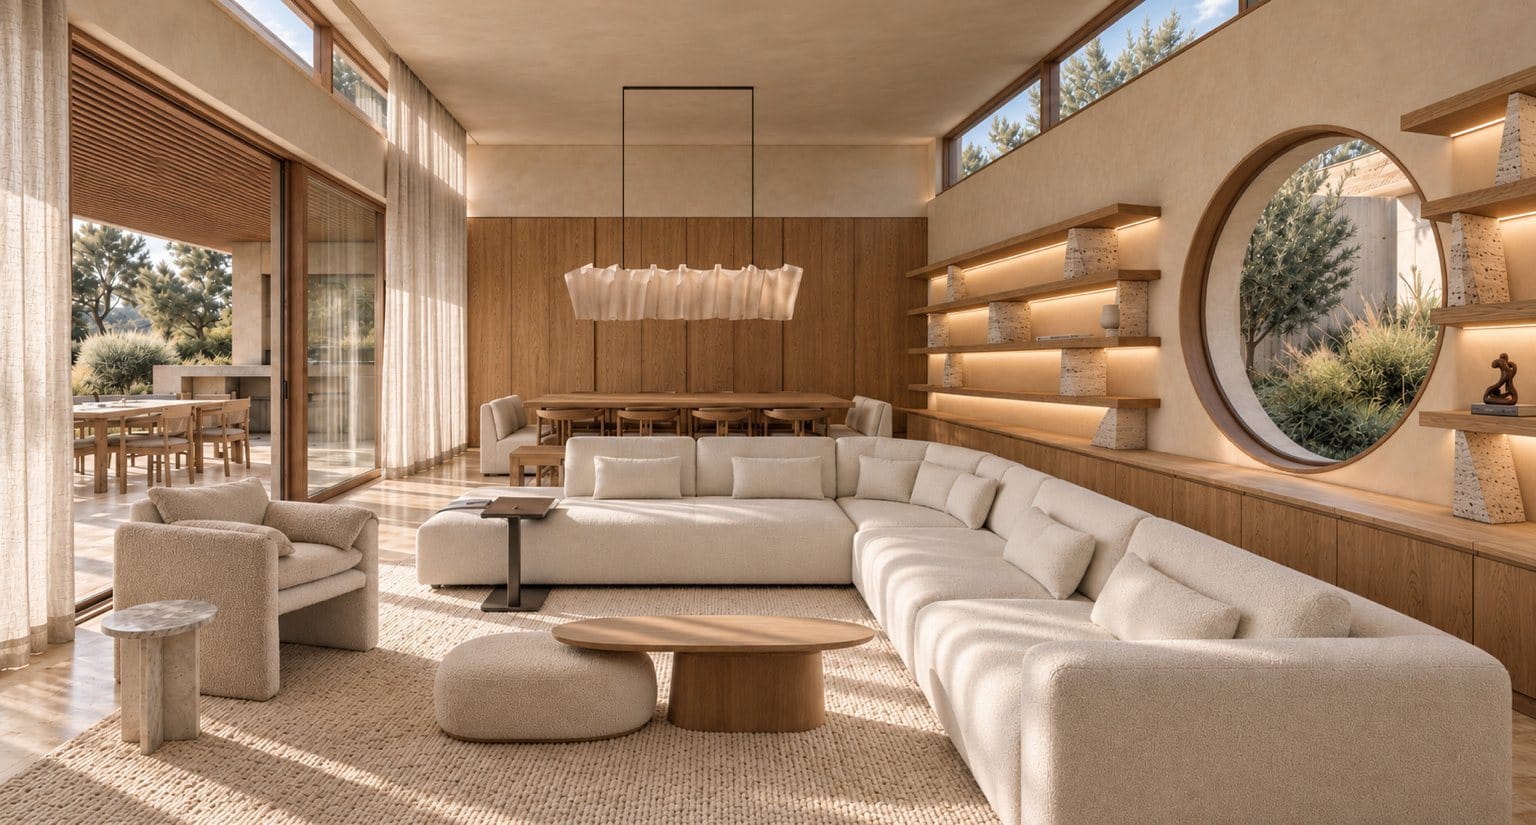
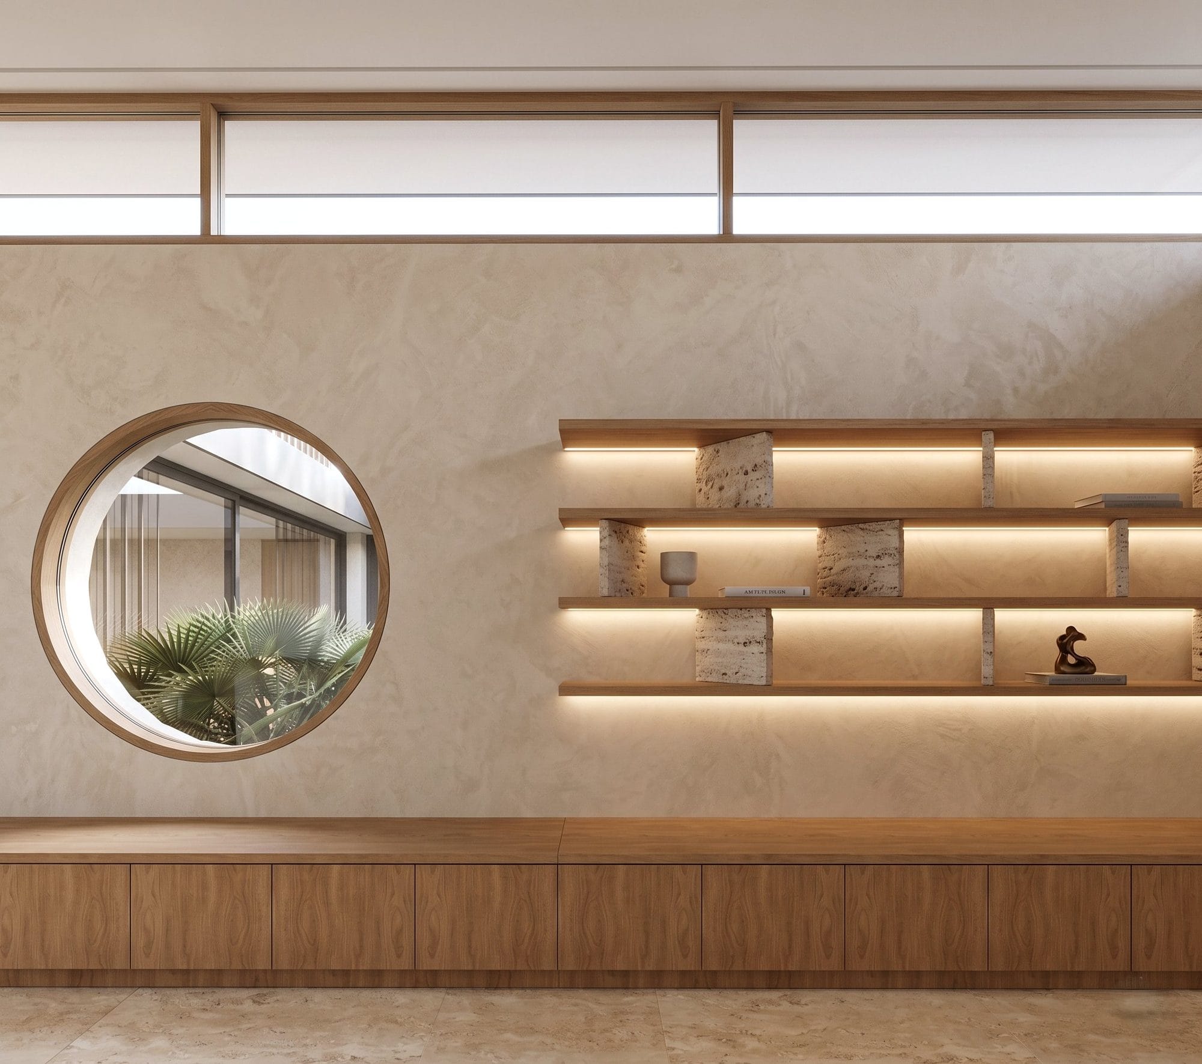
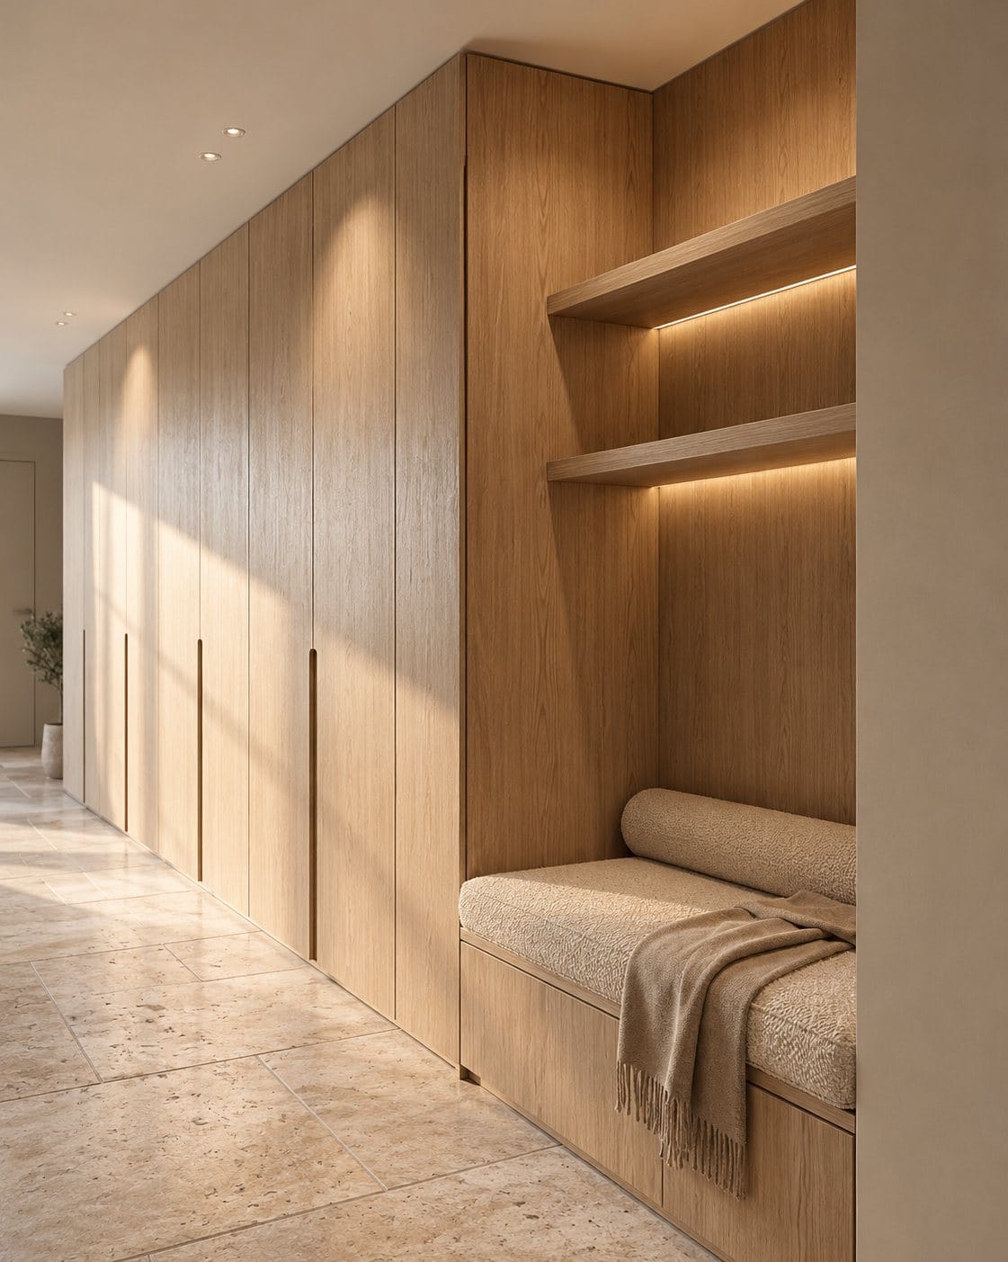
We chose water-cut travertine extending through all the interiors and exteriors, light woods such as oak, marbles with soft veining, and contemporary furniture in earth tones, with some custom-made pieces that seek to stand out.
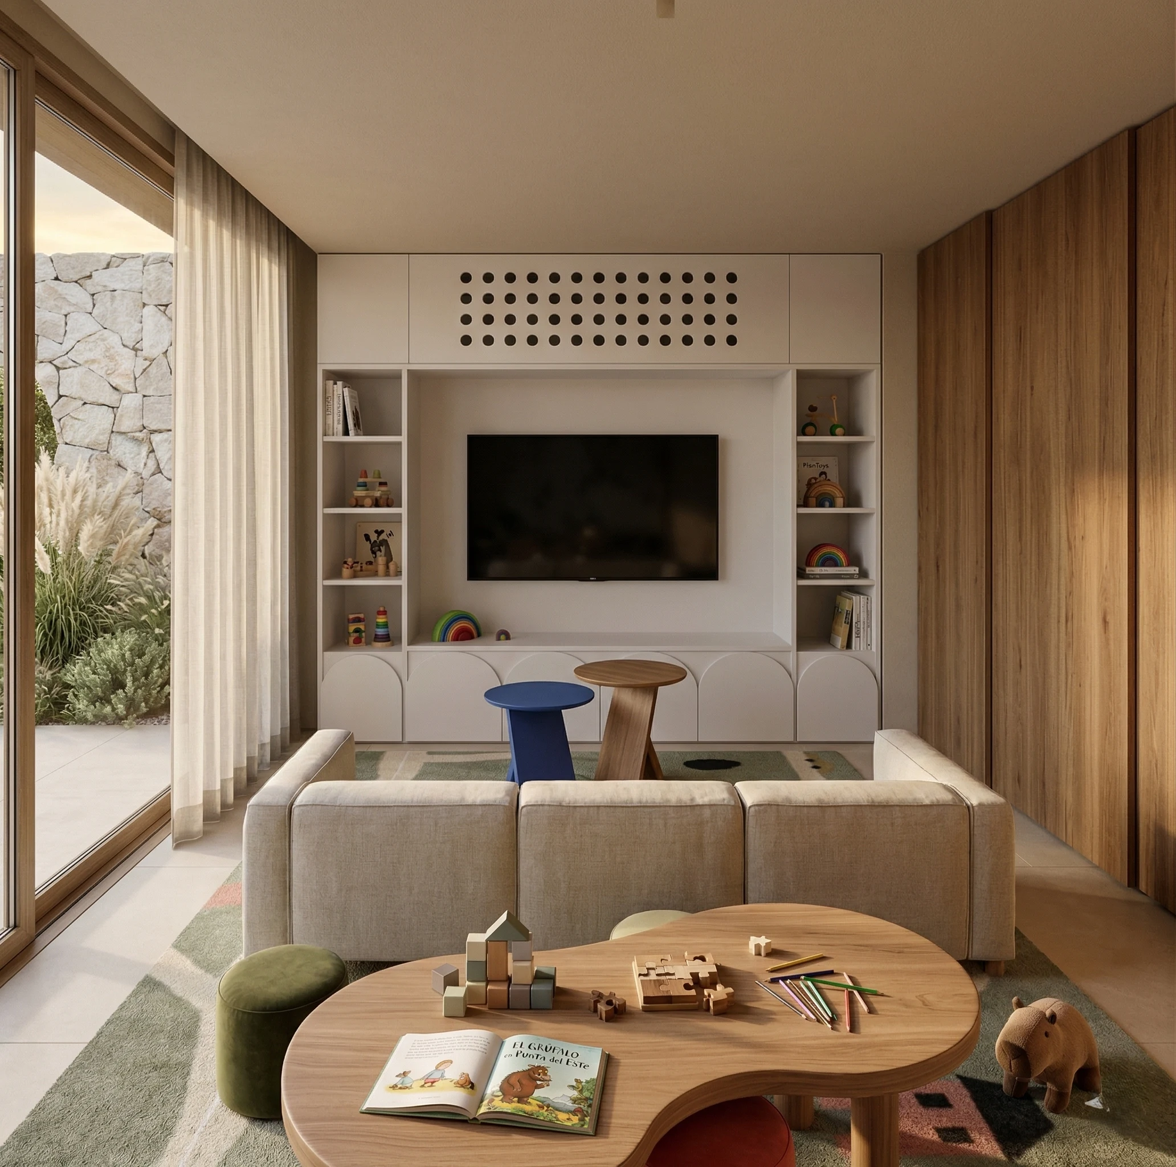
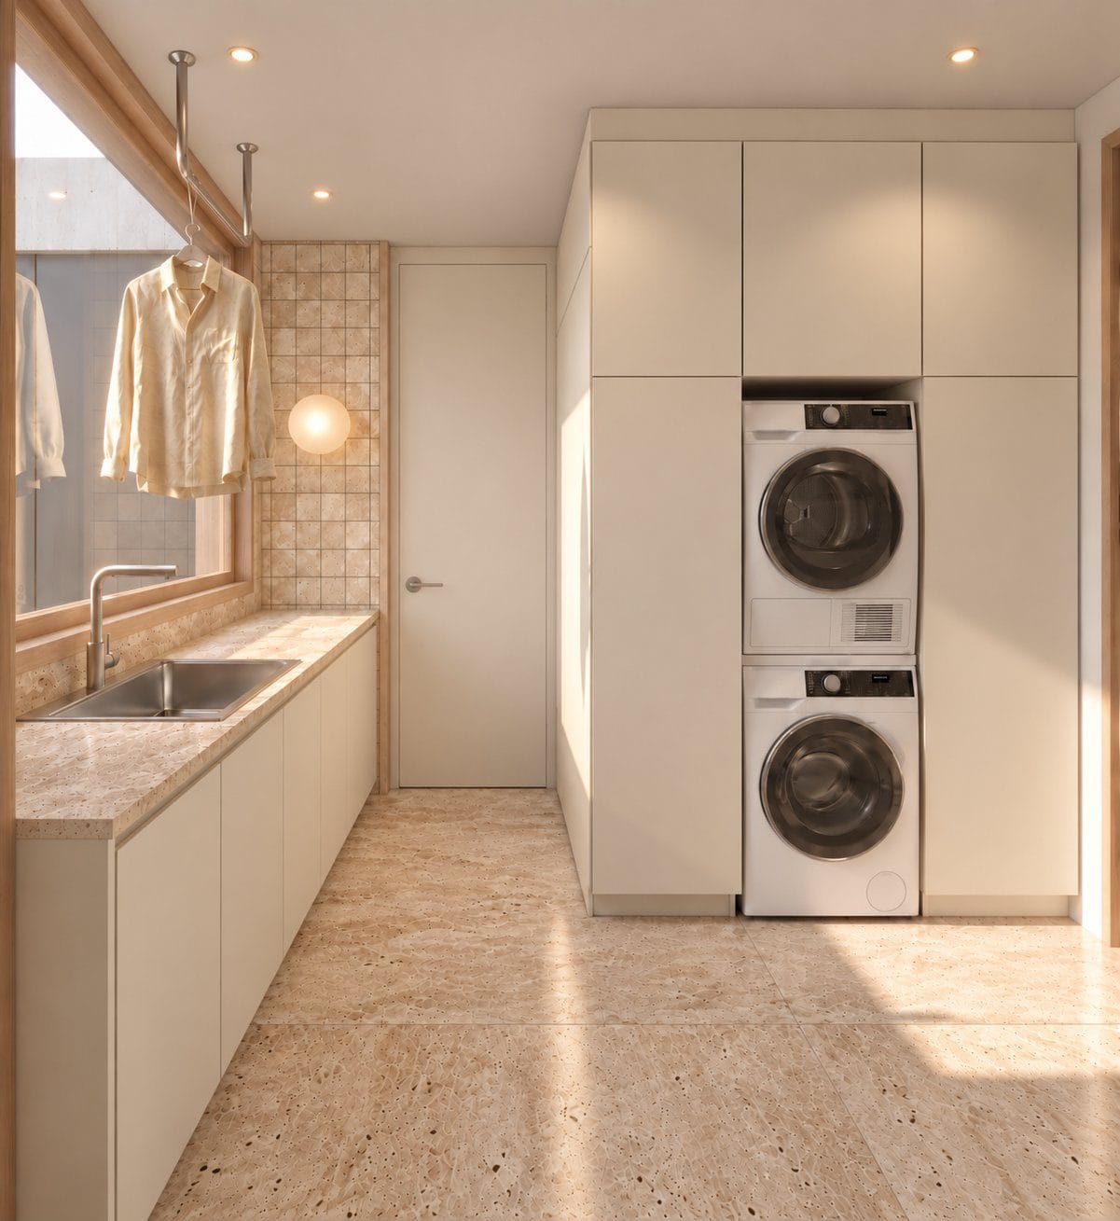
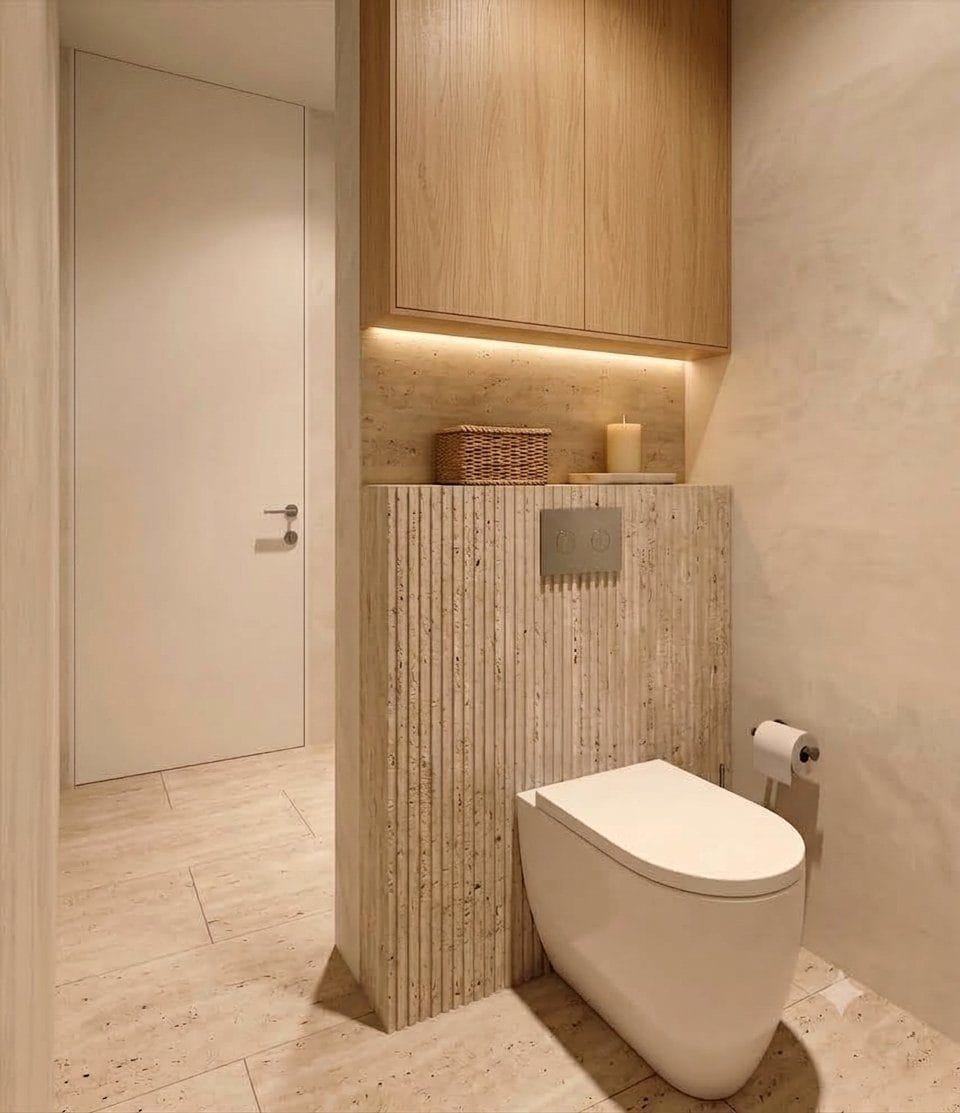
In Pueblo Mío Golf, the interior design arises within the construction process of the project, allowing the spatial aesthetic to merge with the technical and constructive viability from the start.
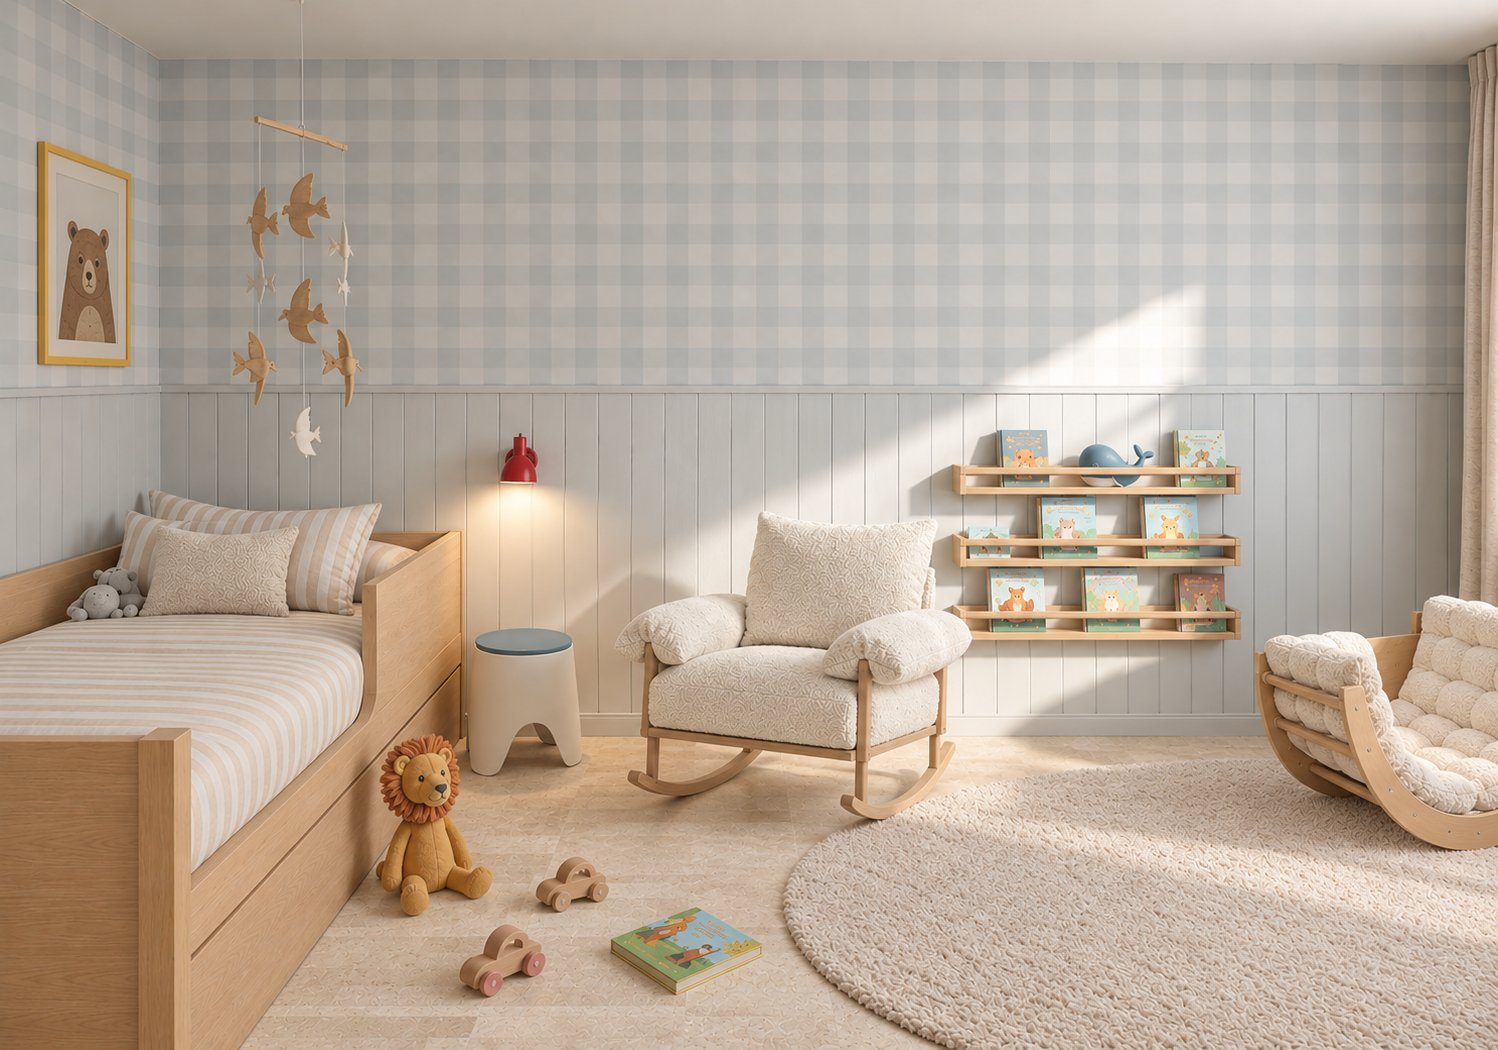
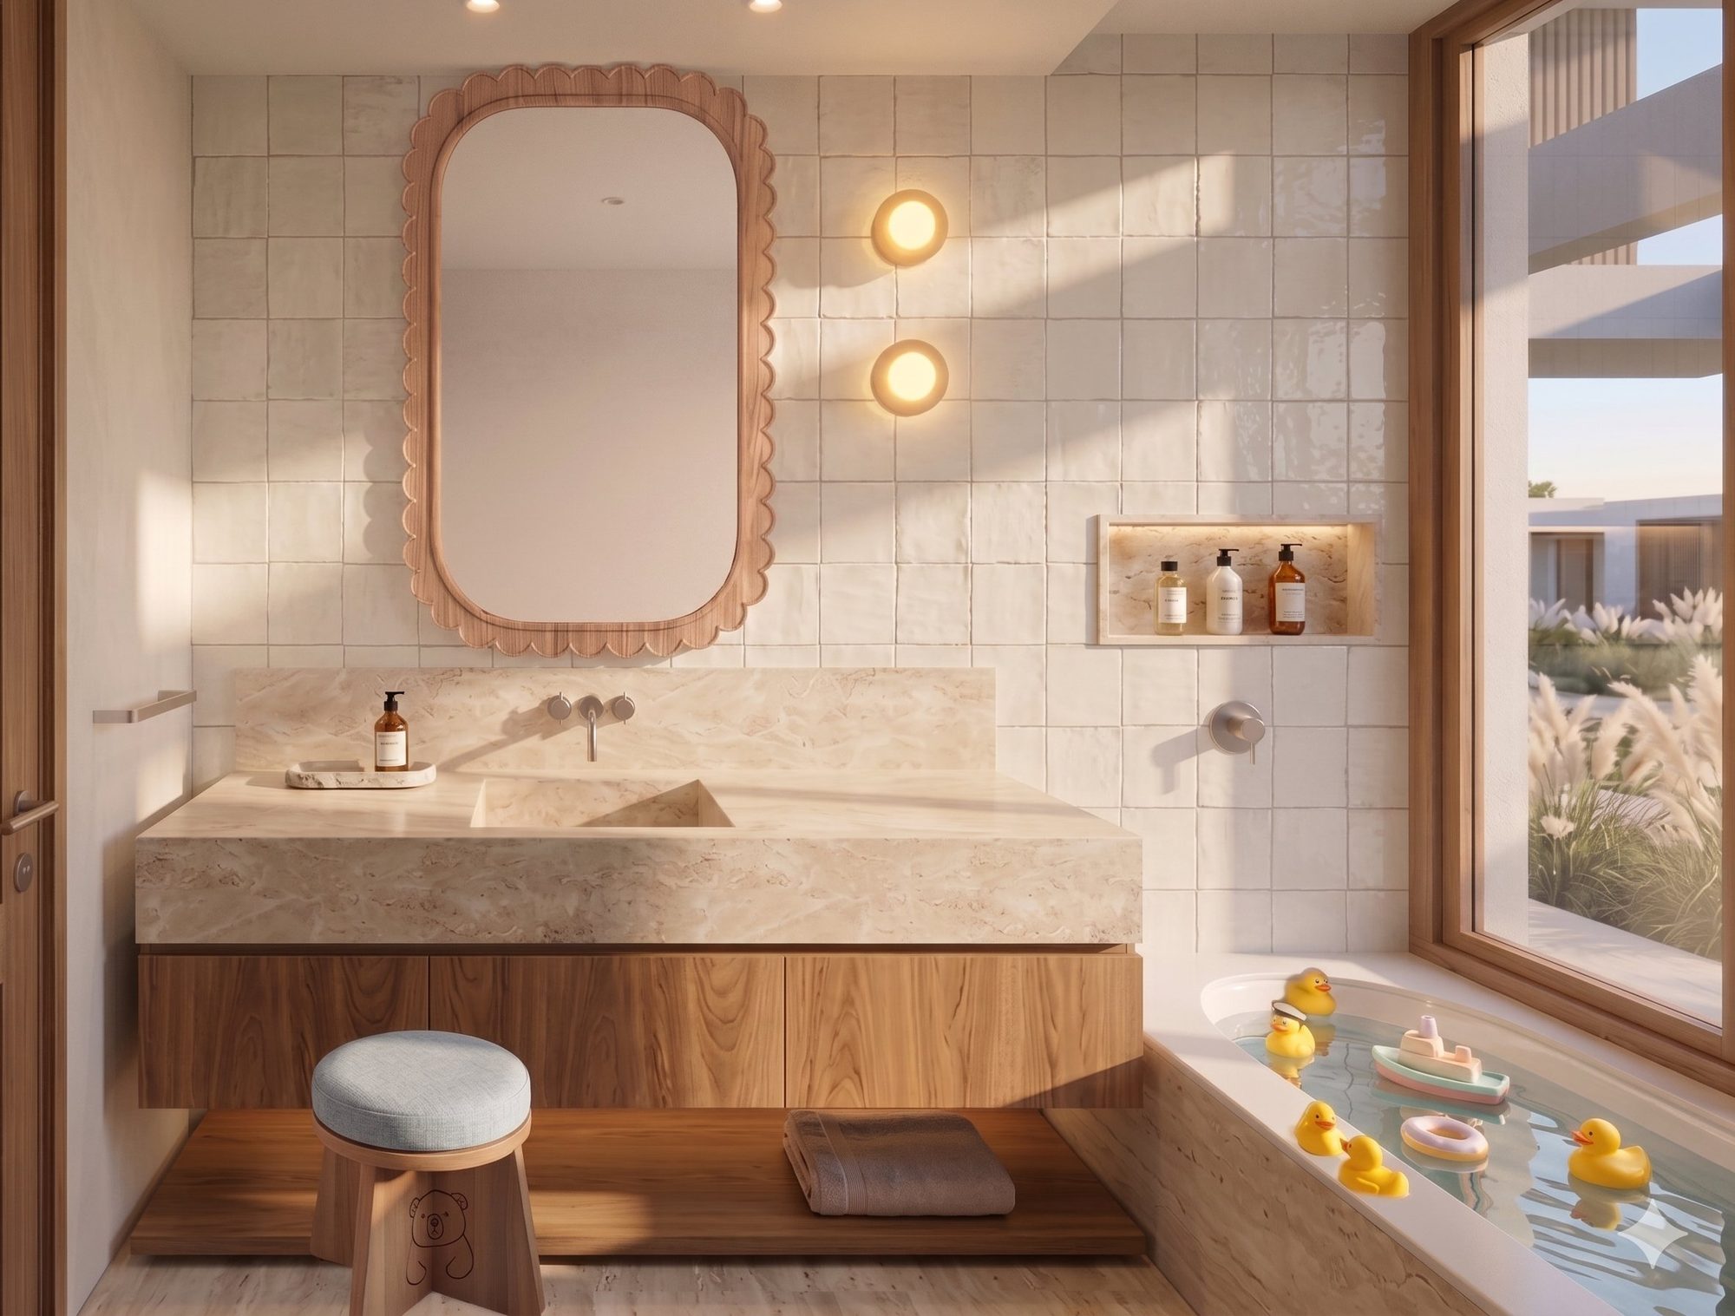
The use of the spaces, and how they connect with one another, was taken up. From that came pocket doors for the social area and doors flush with the wall for the bedrooms, in the pursuit of disappearing.
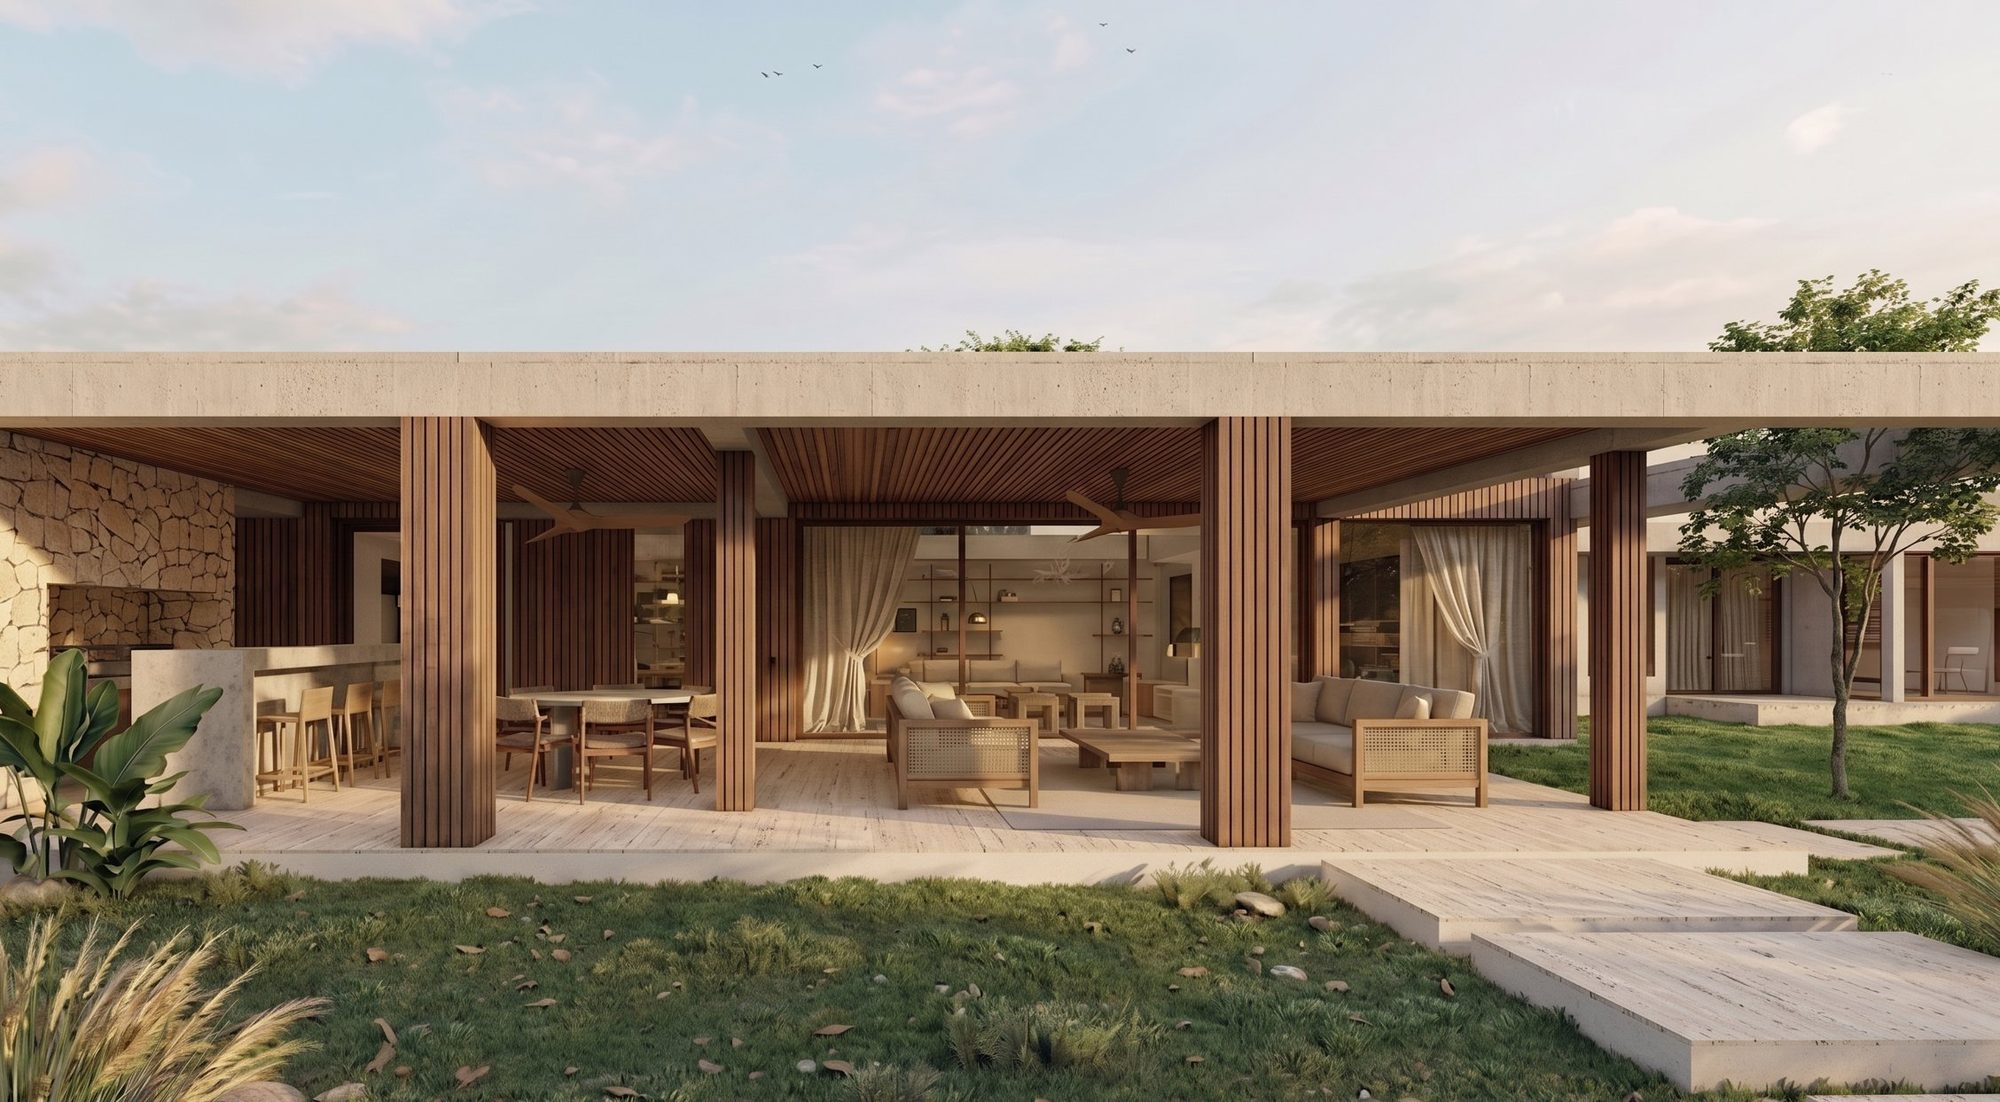
The work is completed with the made-to-measure furniture, among bookcases and dressing rooms, and with the lighting and the decoration.
The result is a coherent whole between architecture, interiors, and a way of living.