
RTA | El Talero
ExtensionPunta del Este

- Completed
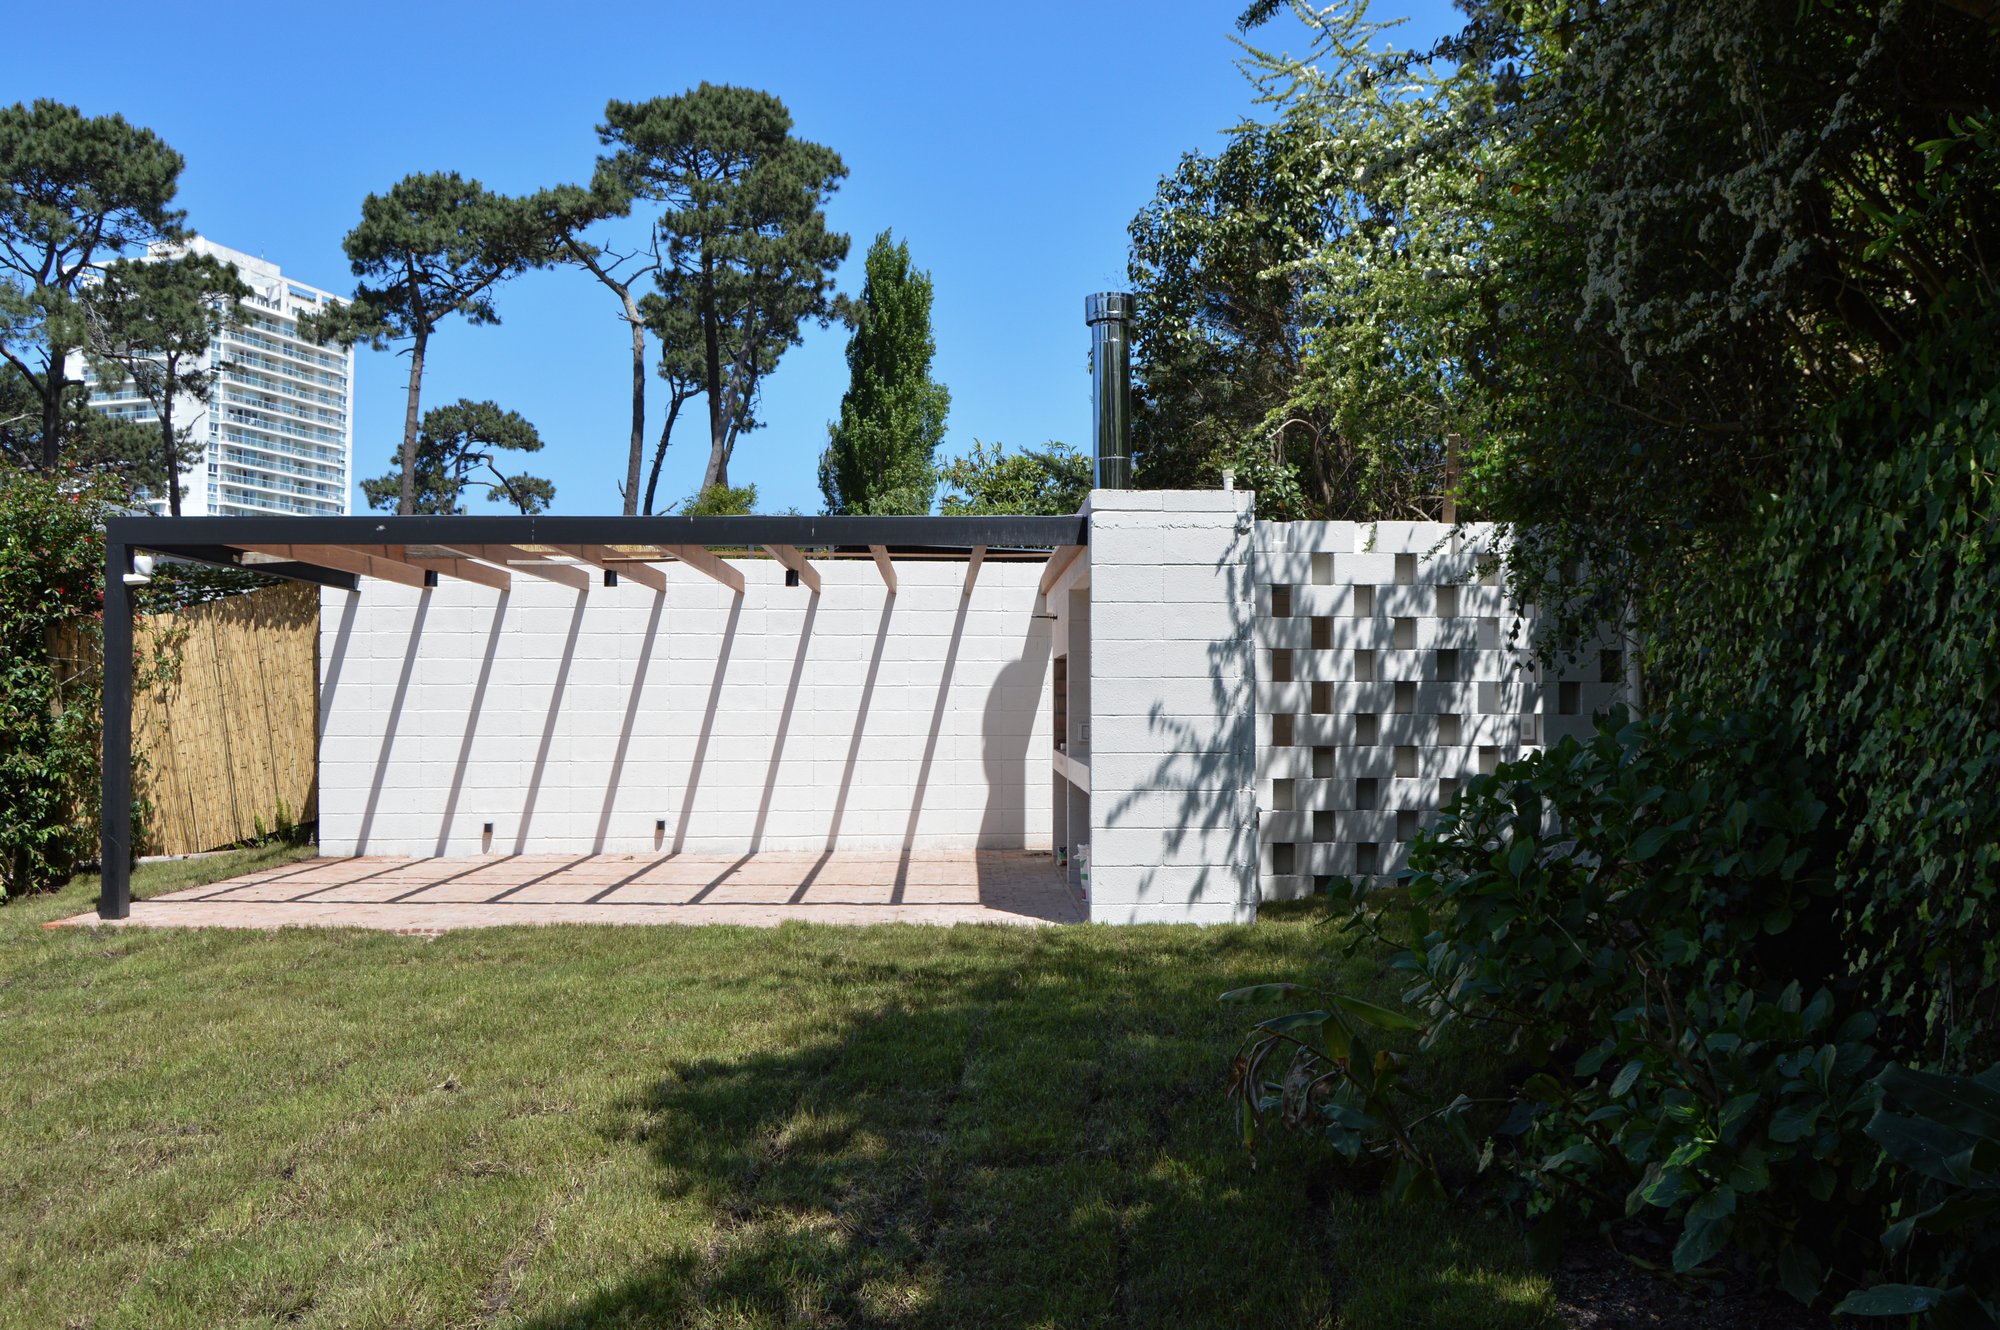
In a summer house in Punta del Este, the old barbecue house is transformed.
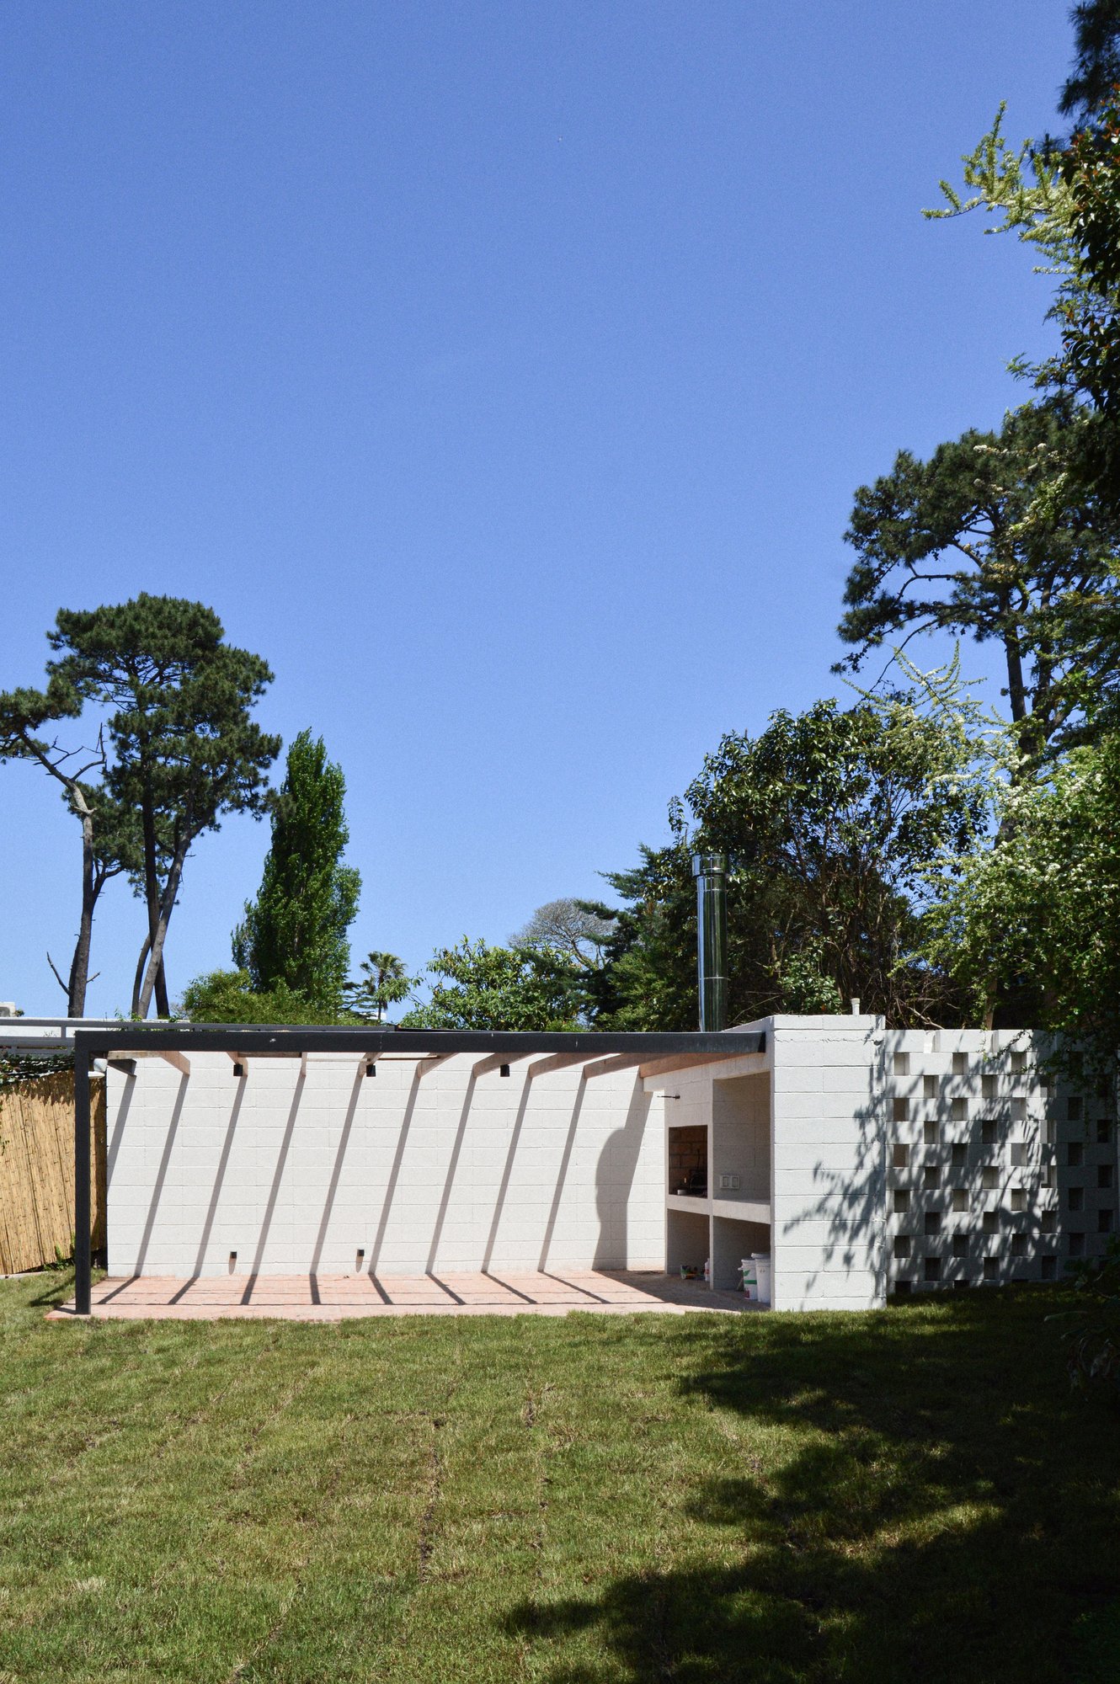
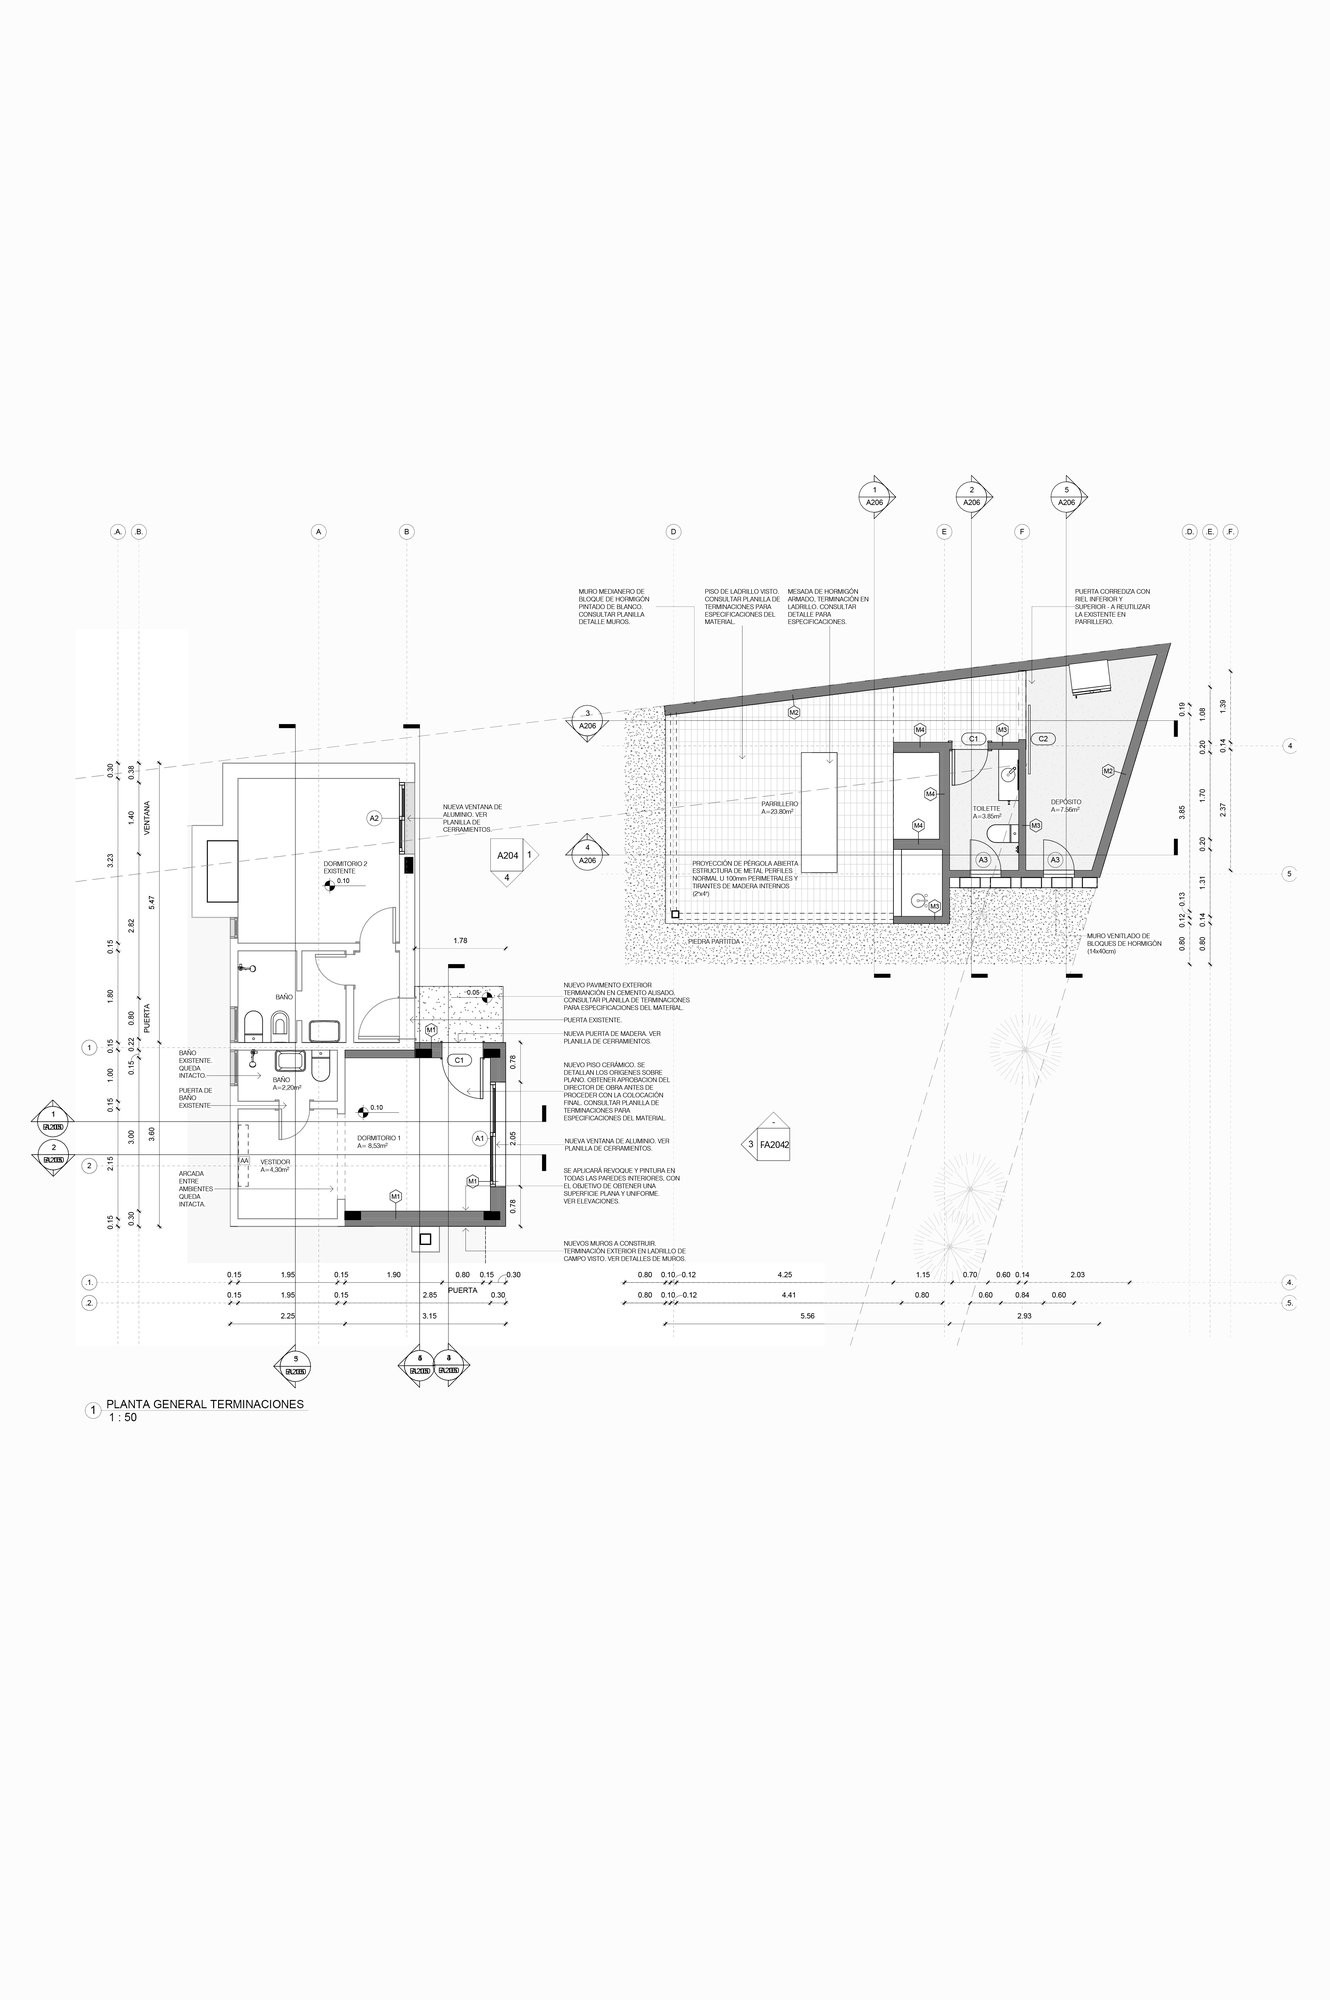
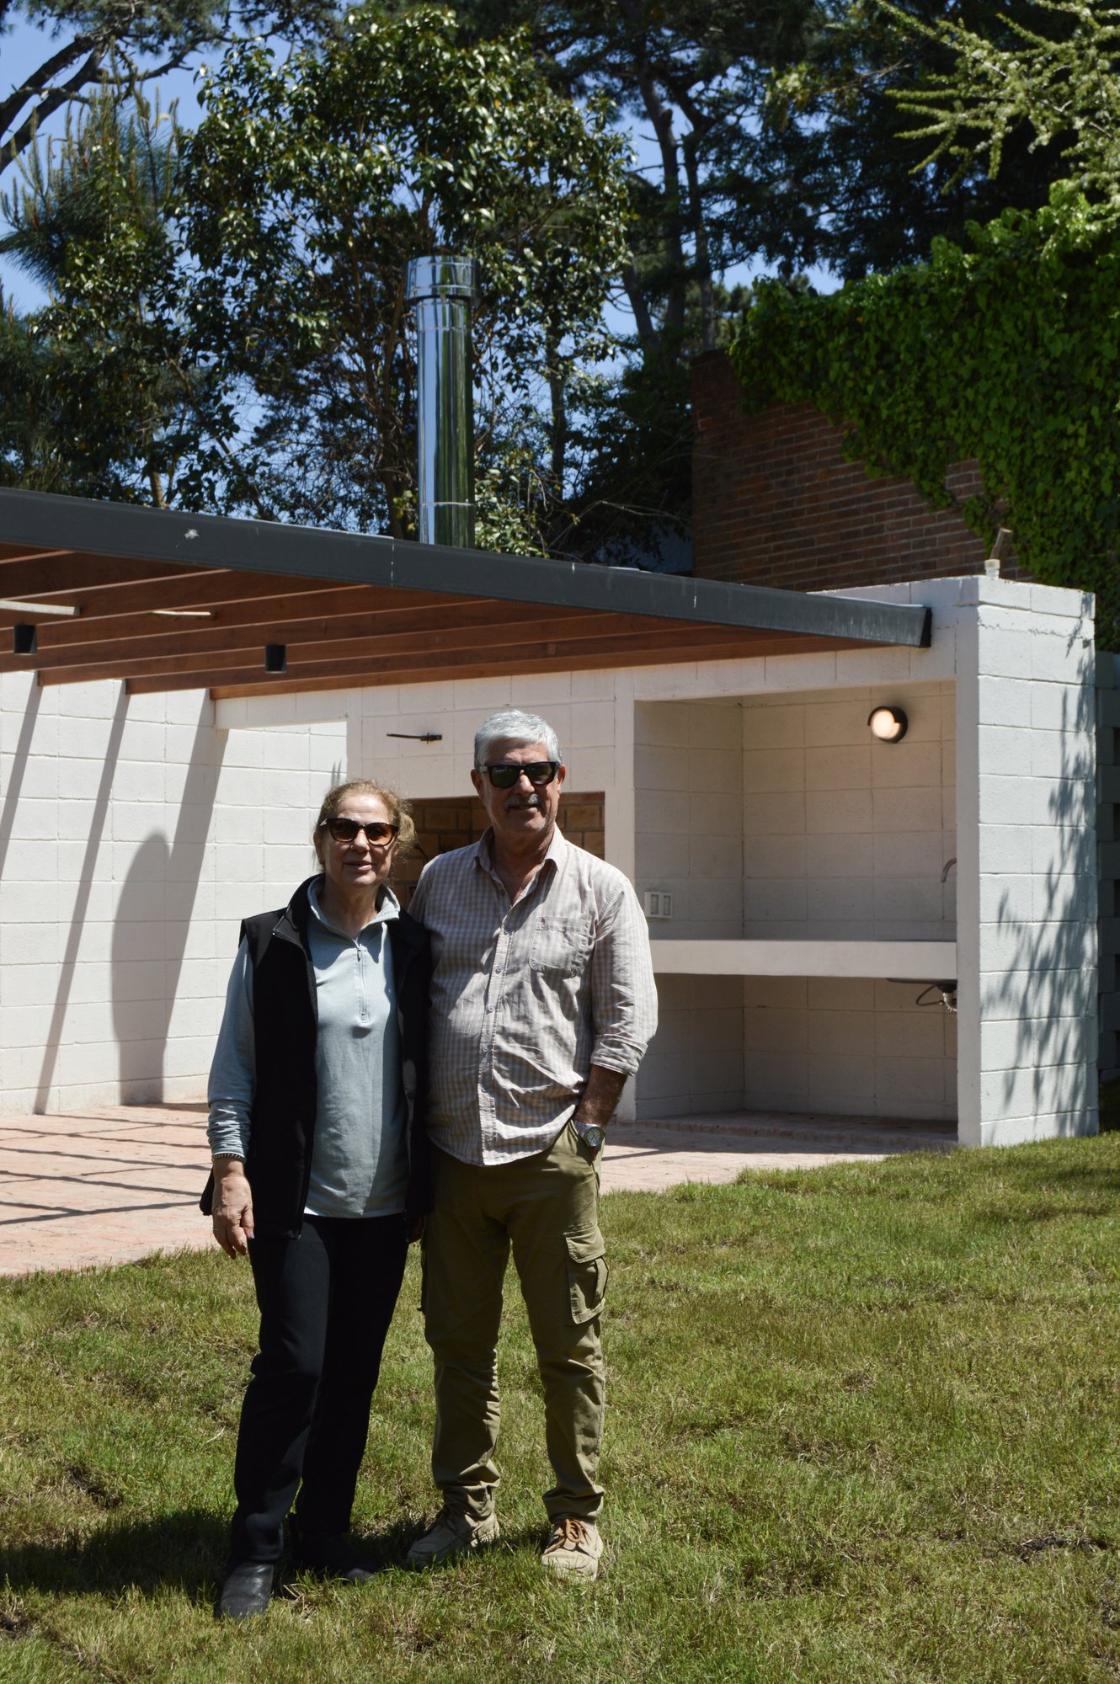
What was once a simple space becomes an en-suite bedroom for guests. Beside it, a new barbecue pavilion with grill, bathroom and storage is designed for outdoor living and the long days of the season.
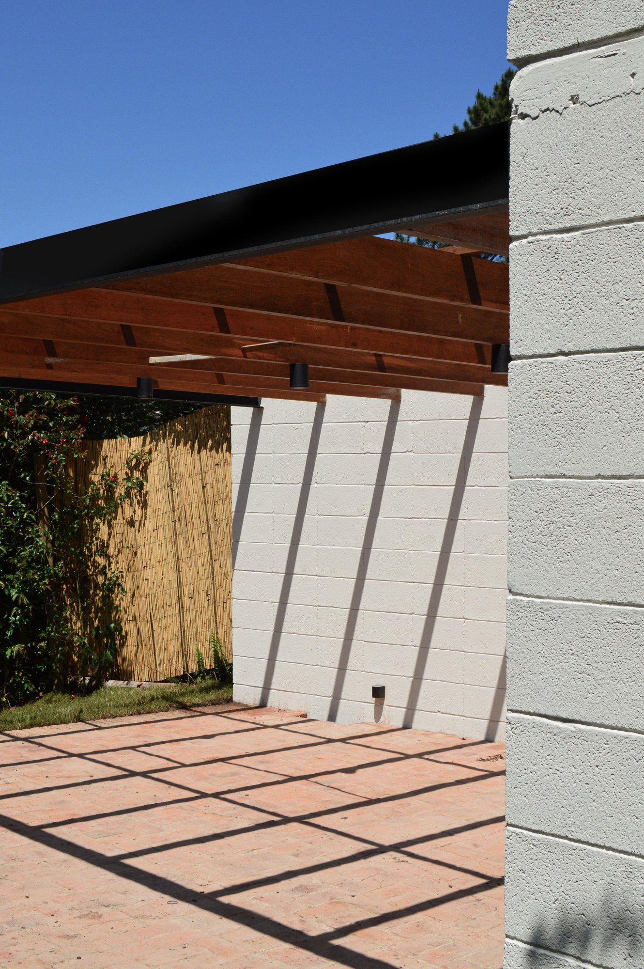
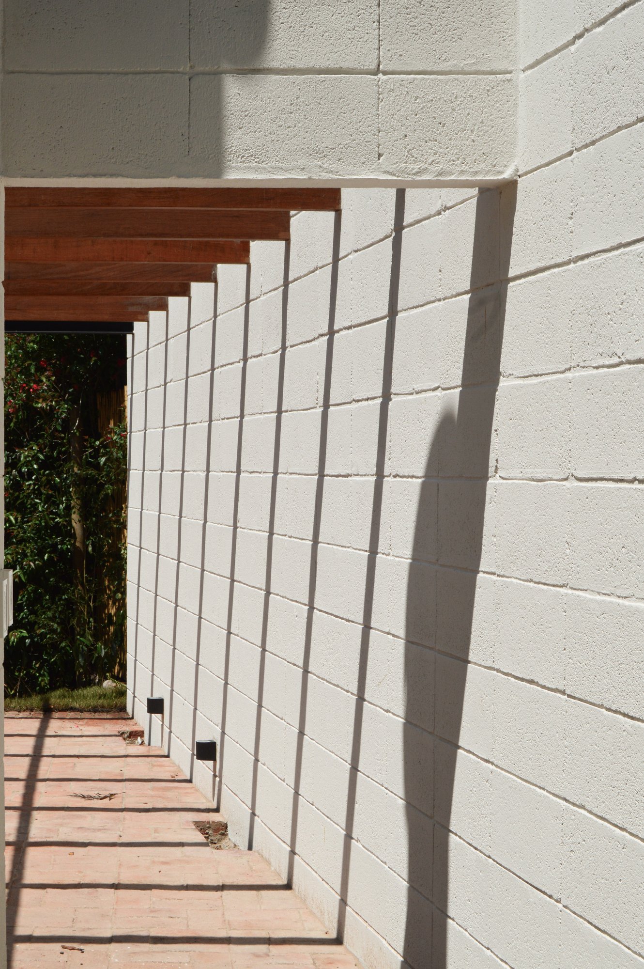
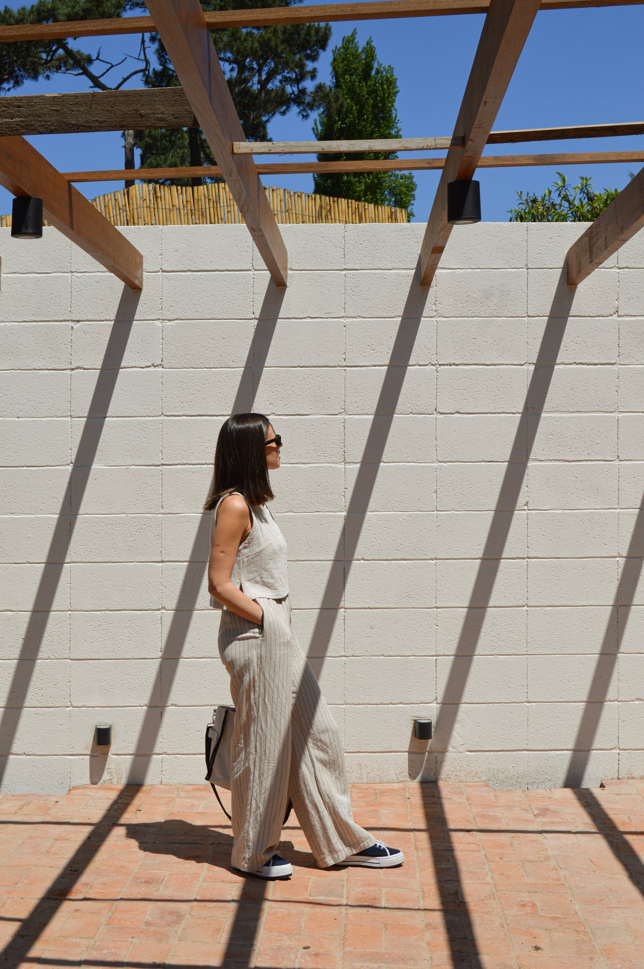
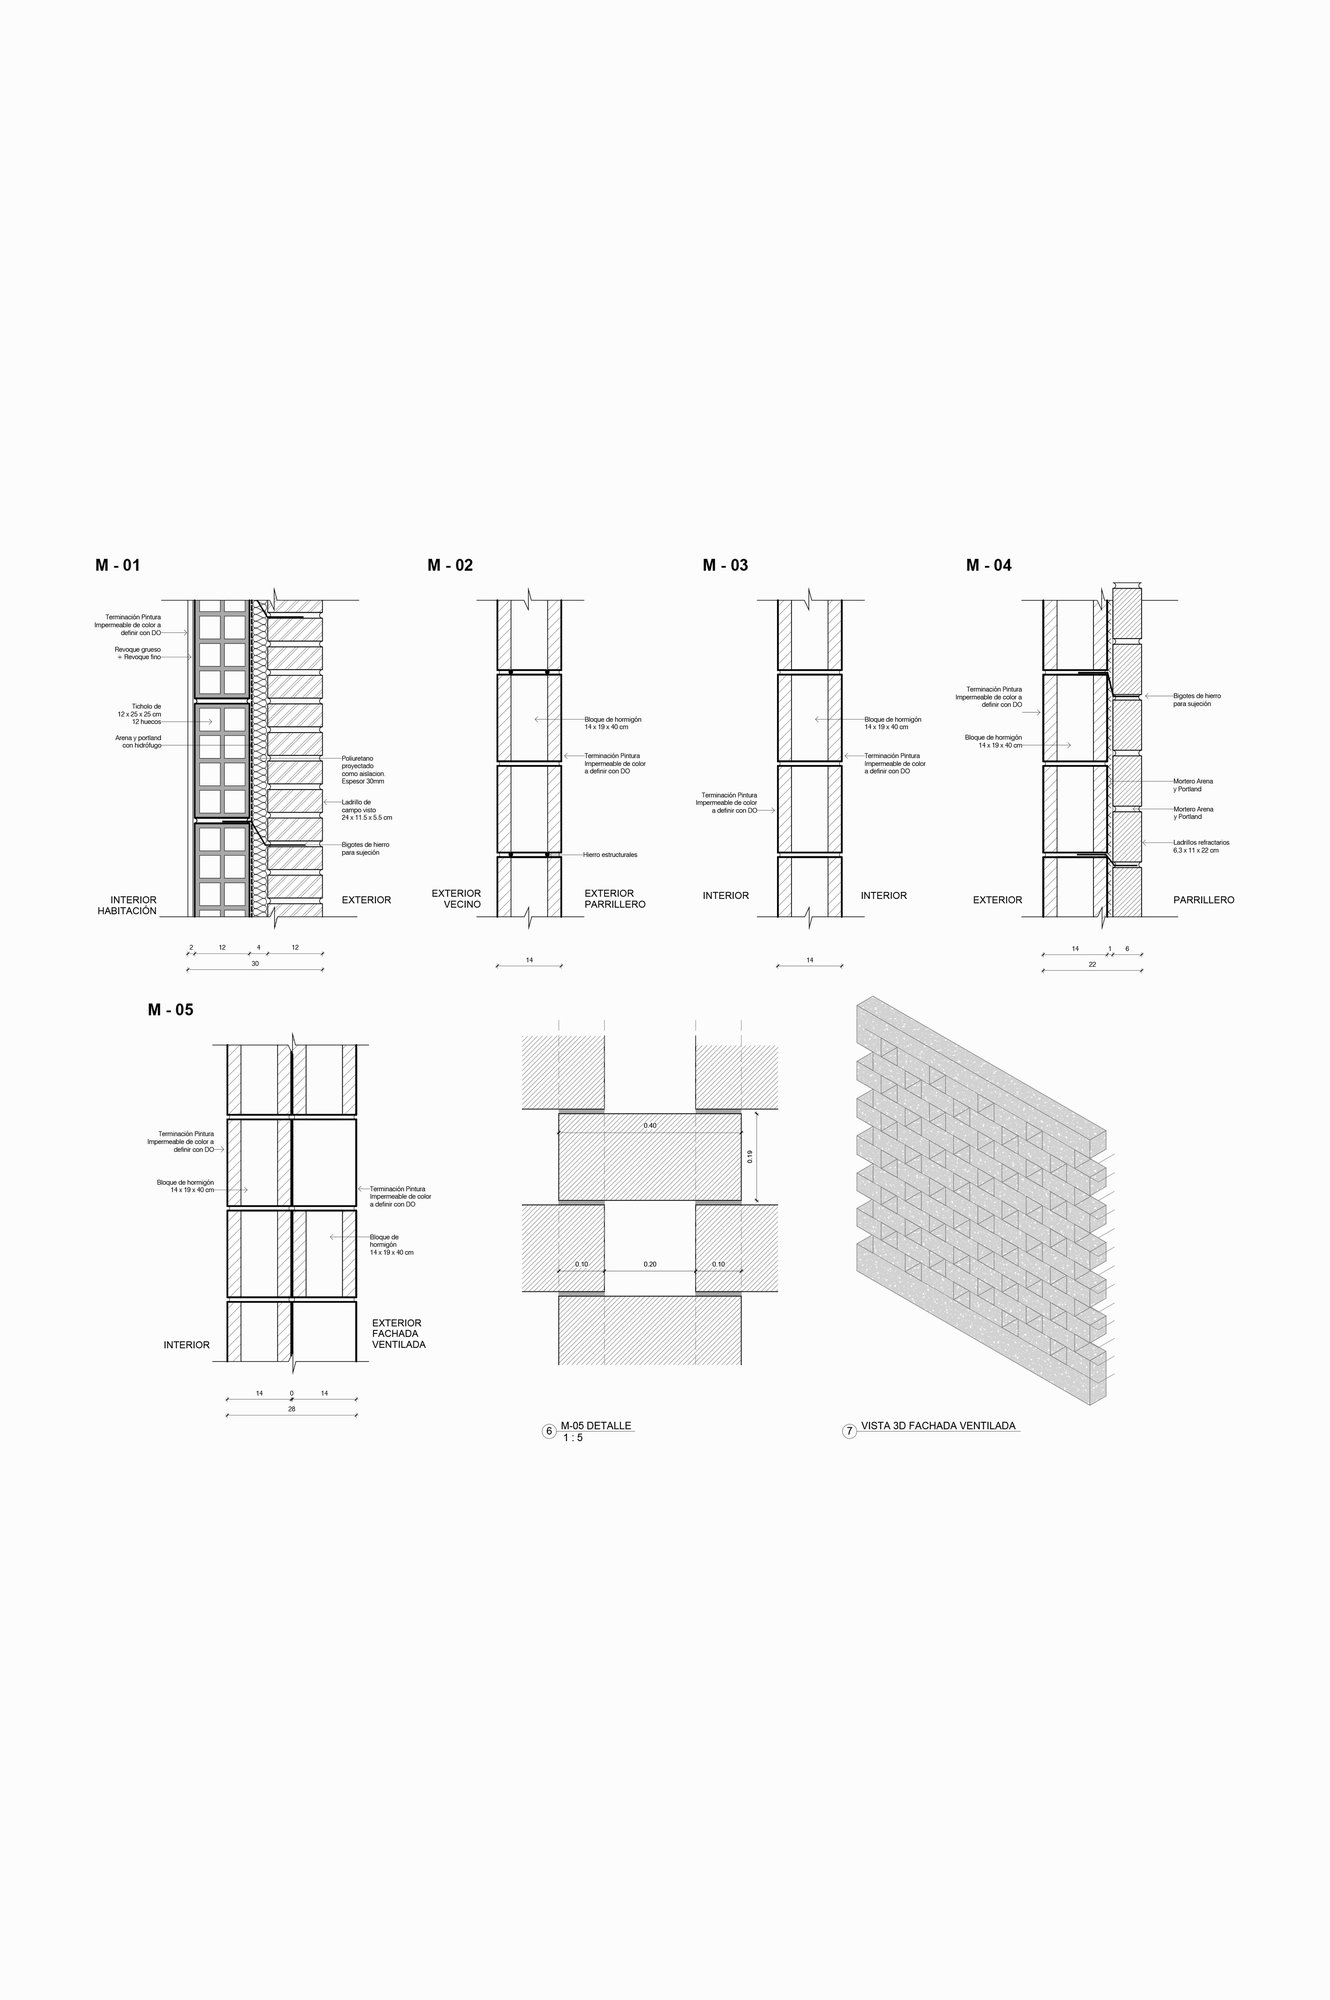
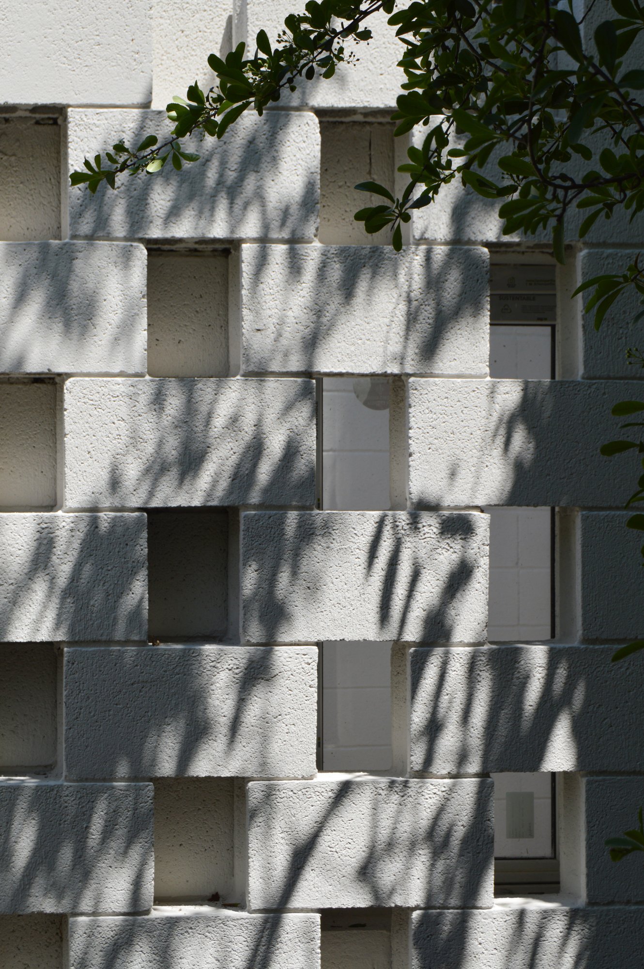
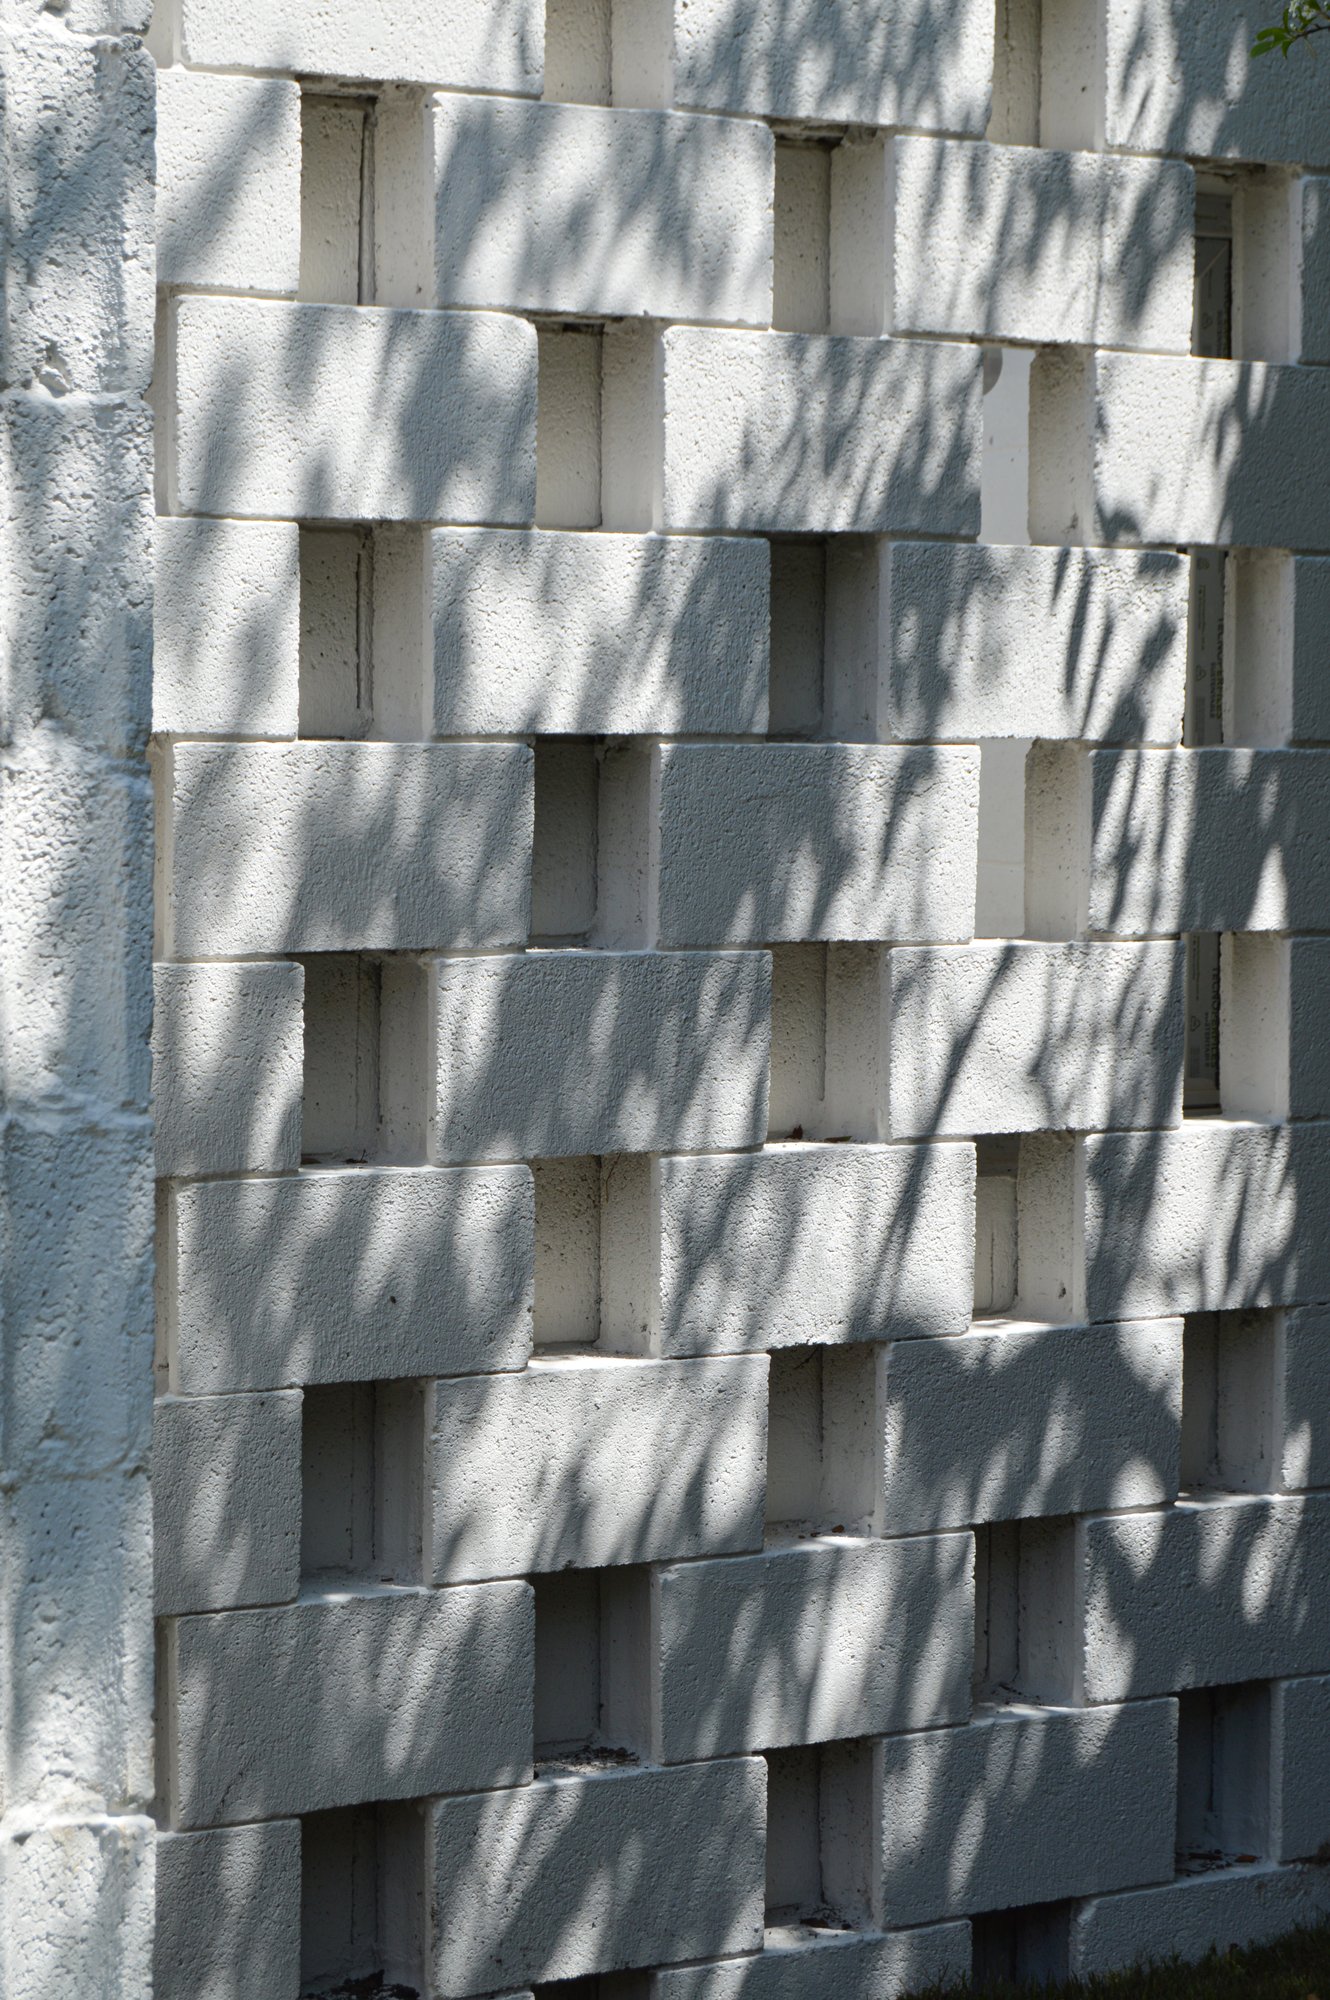
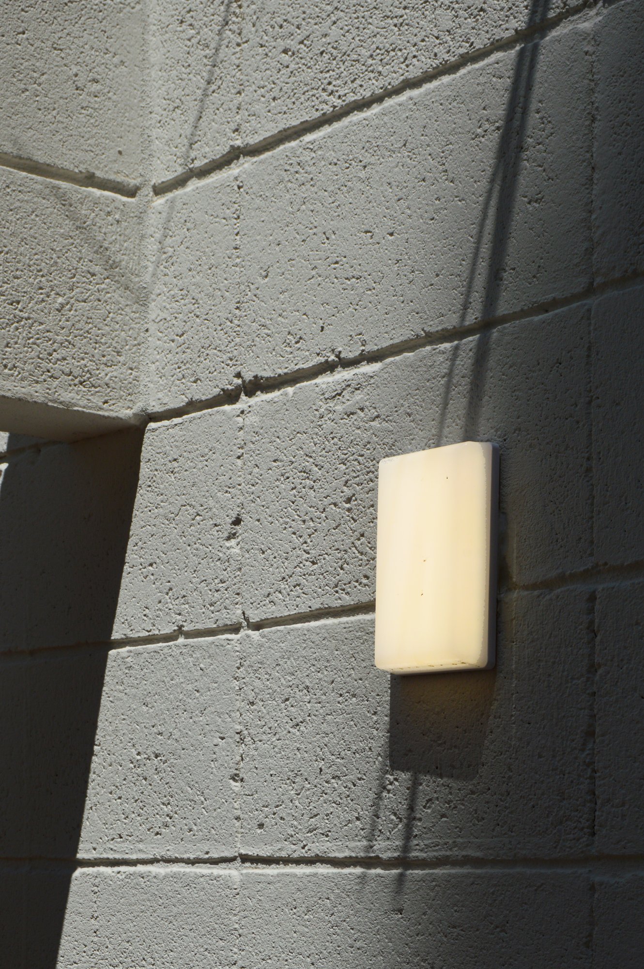
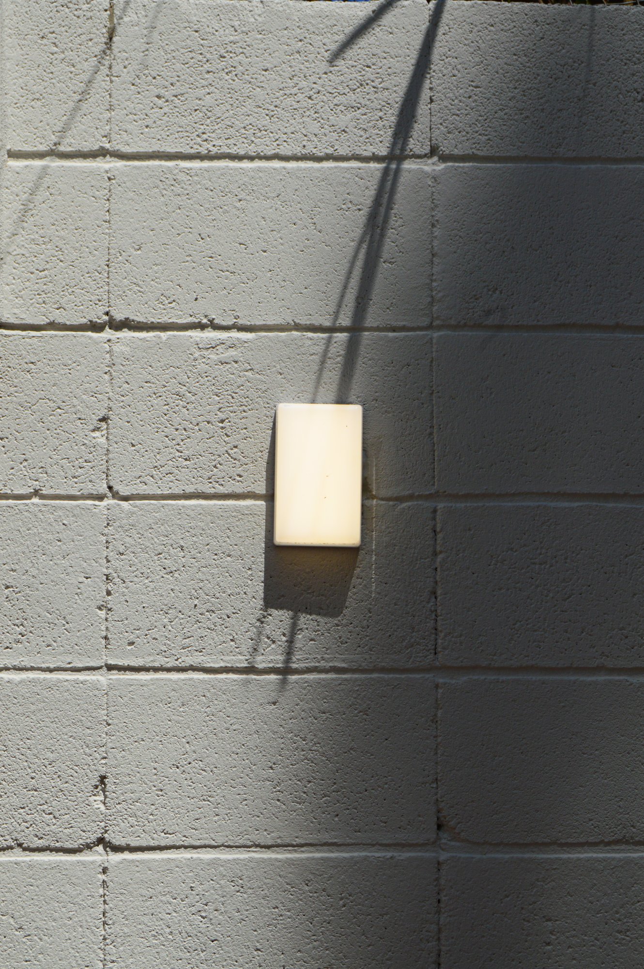
Three materials meet: exposed brick, concrete block and wood. Pure, warm and honest. The pergola draws shadows across the white wall, and the open block lattice lets light and air through.
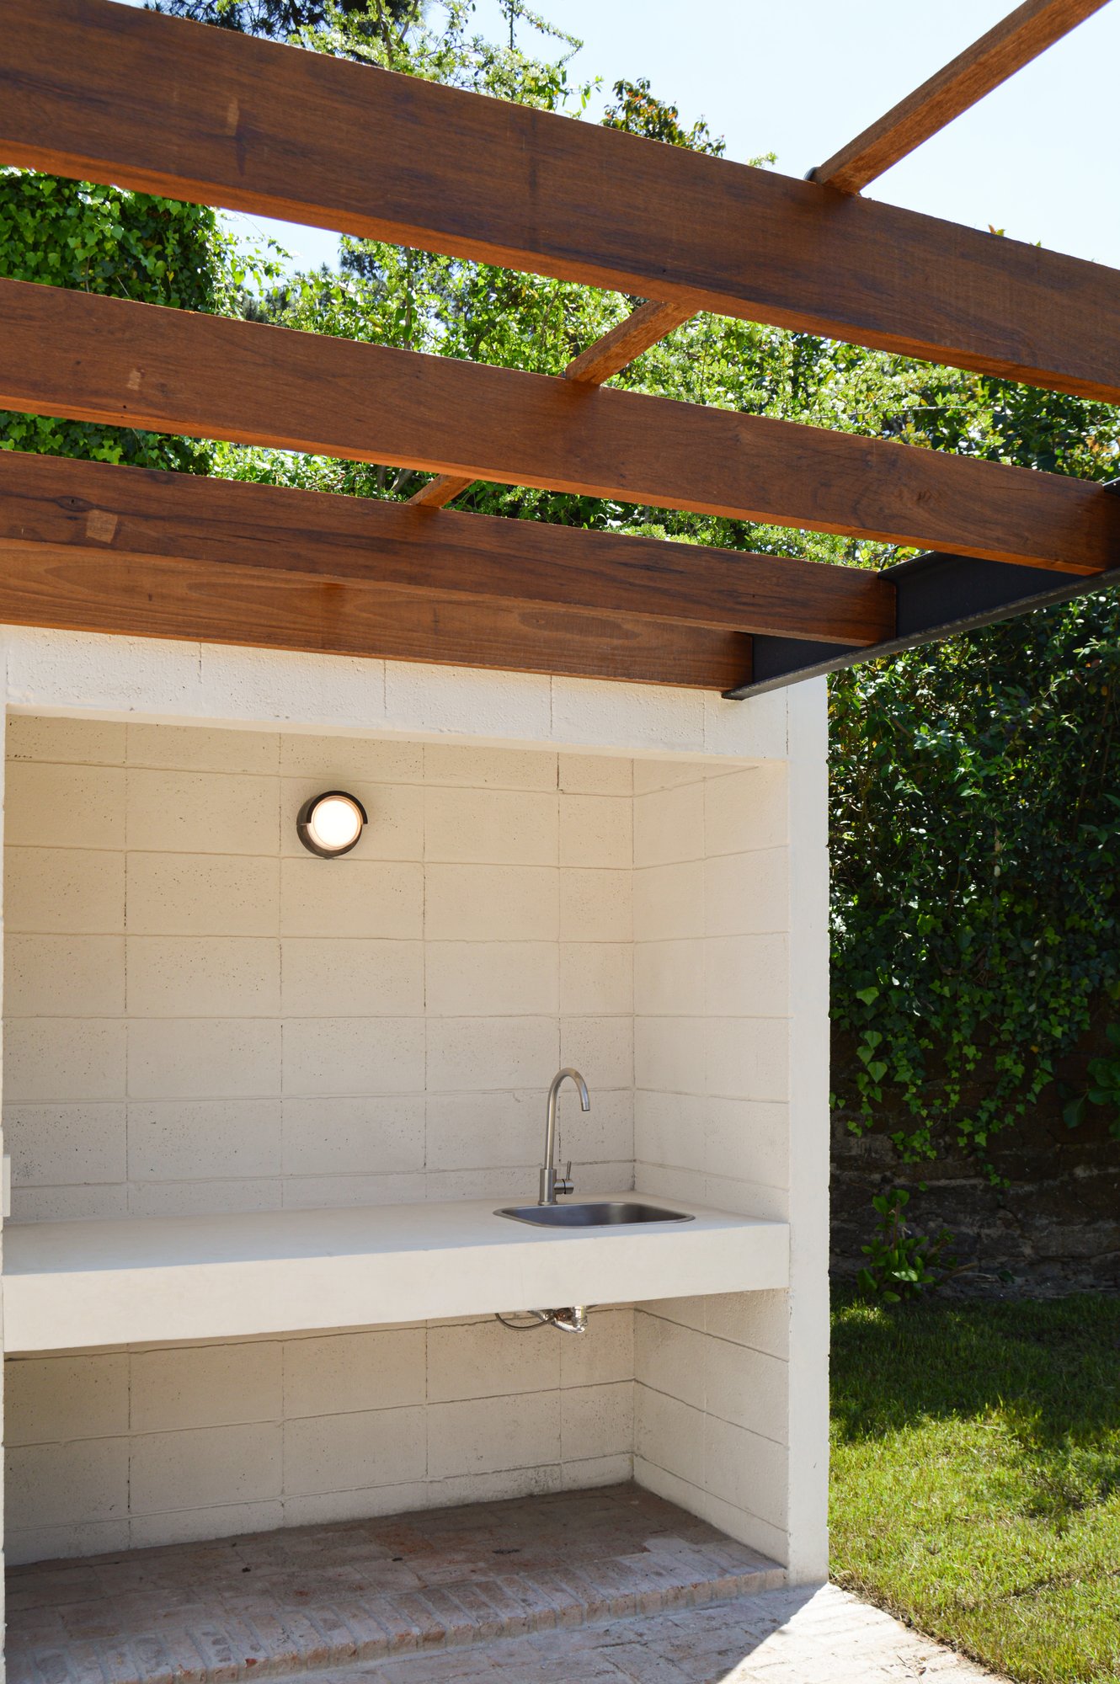
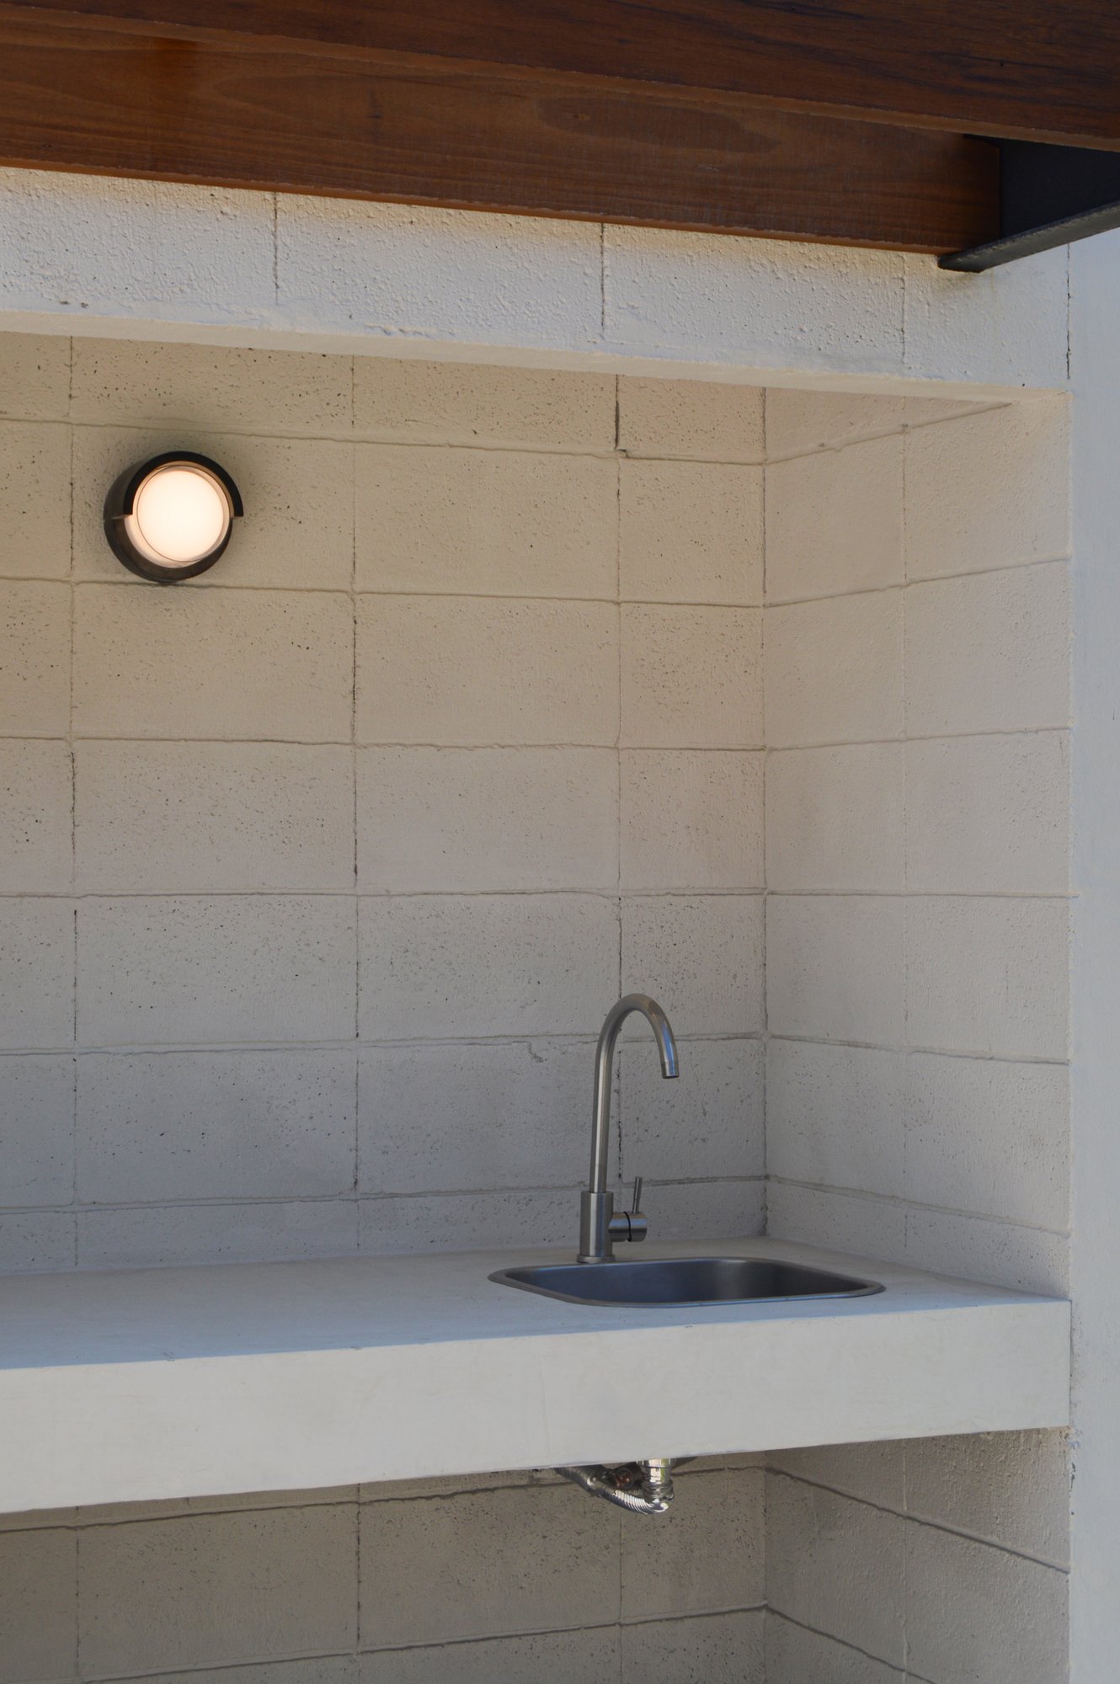
Small planters wait at the foot of the wall. Over time, plants and flowers will slowly cover it.
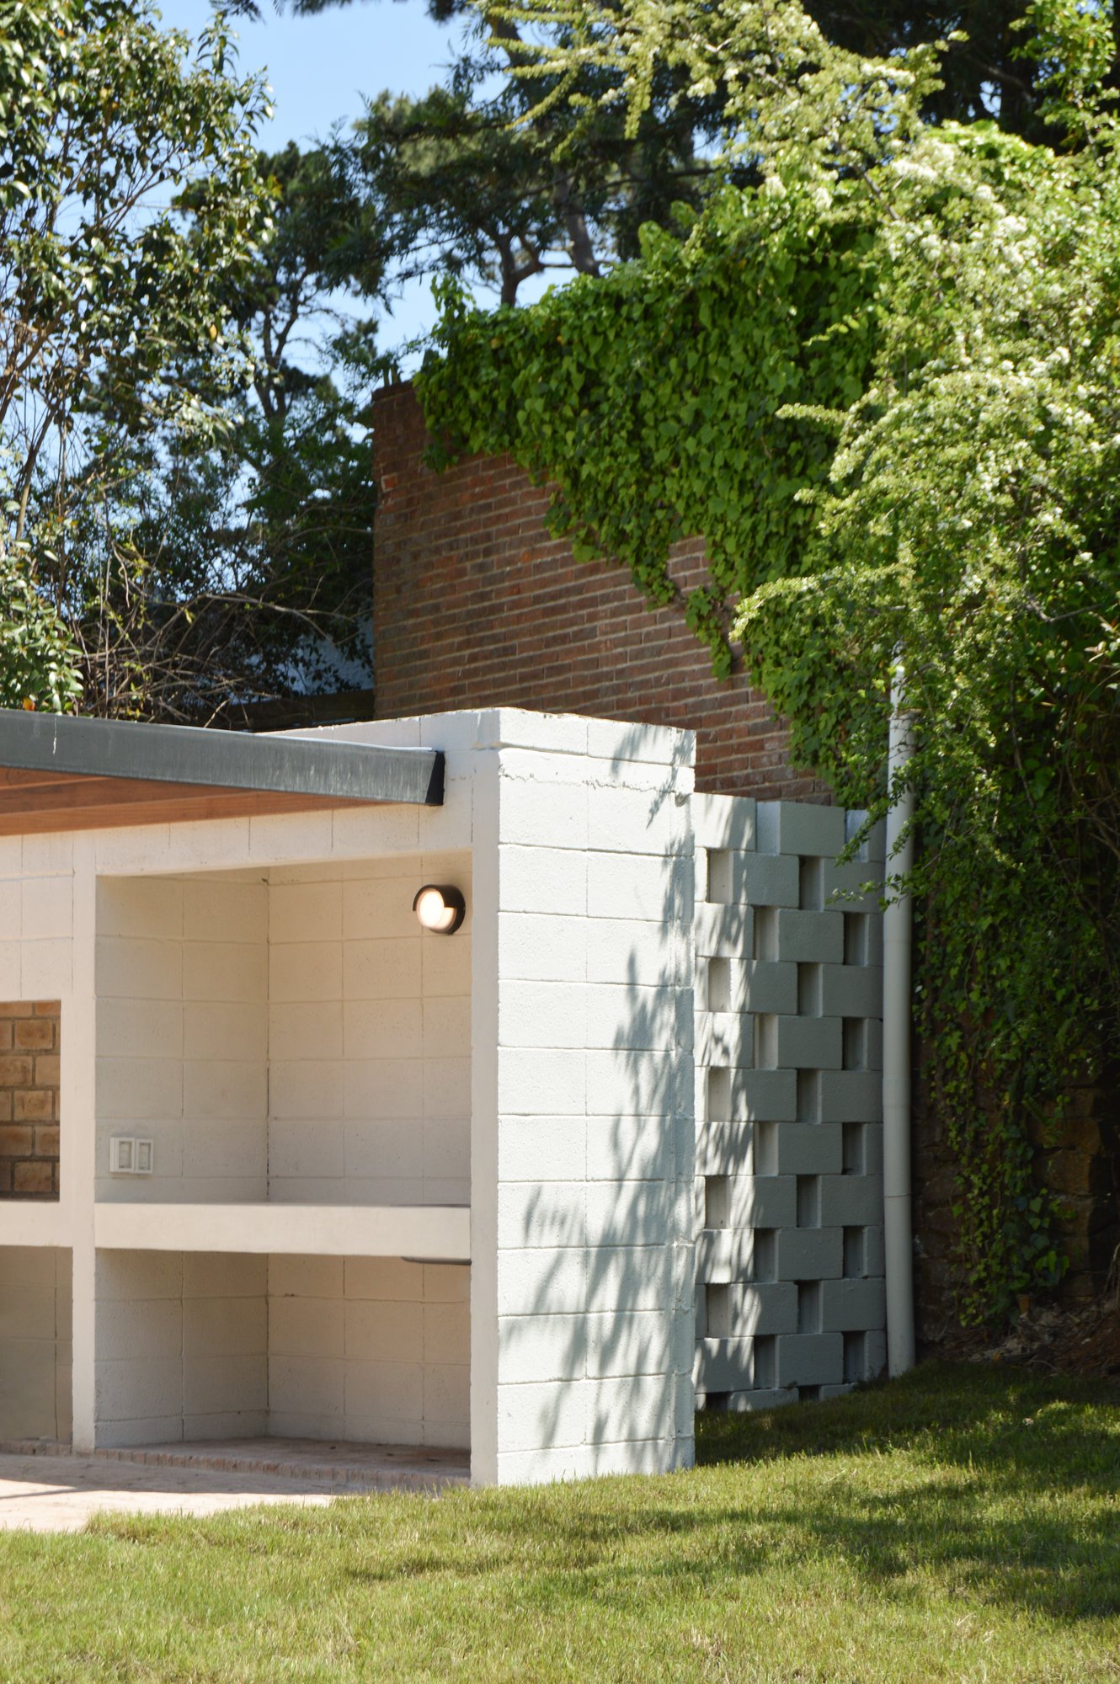
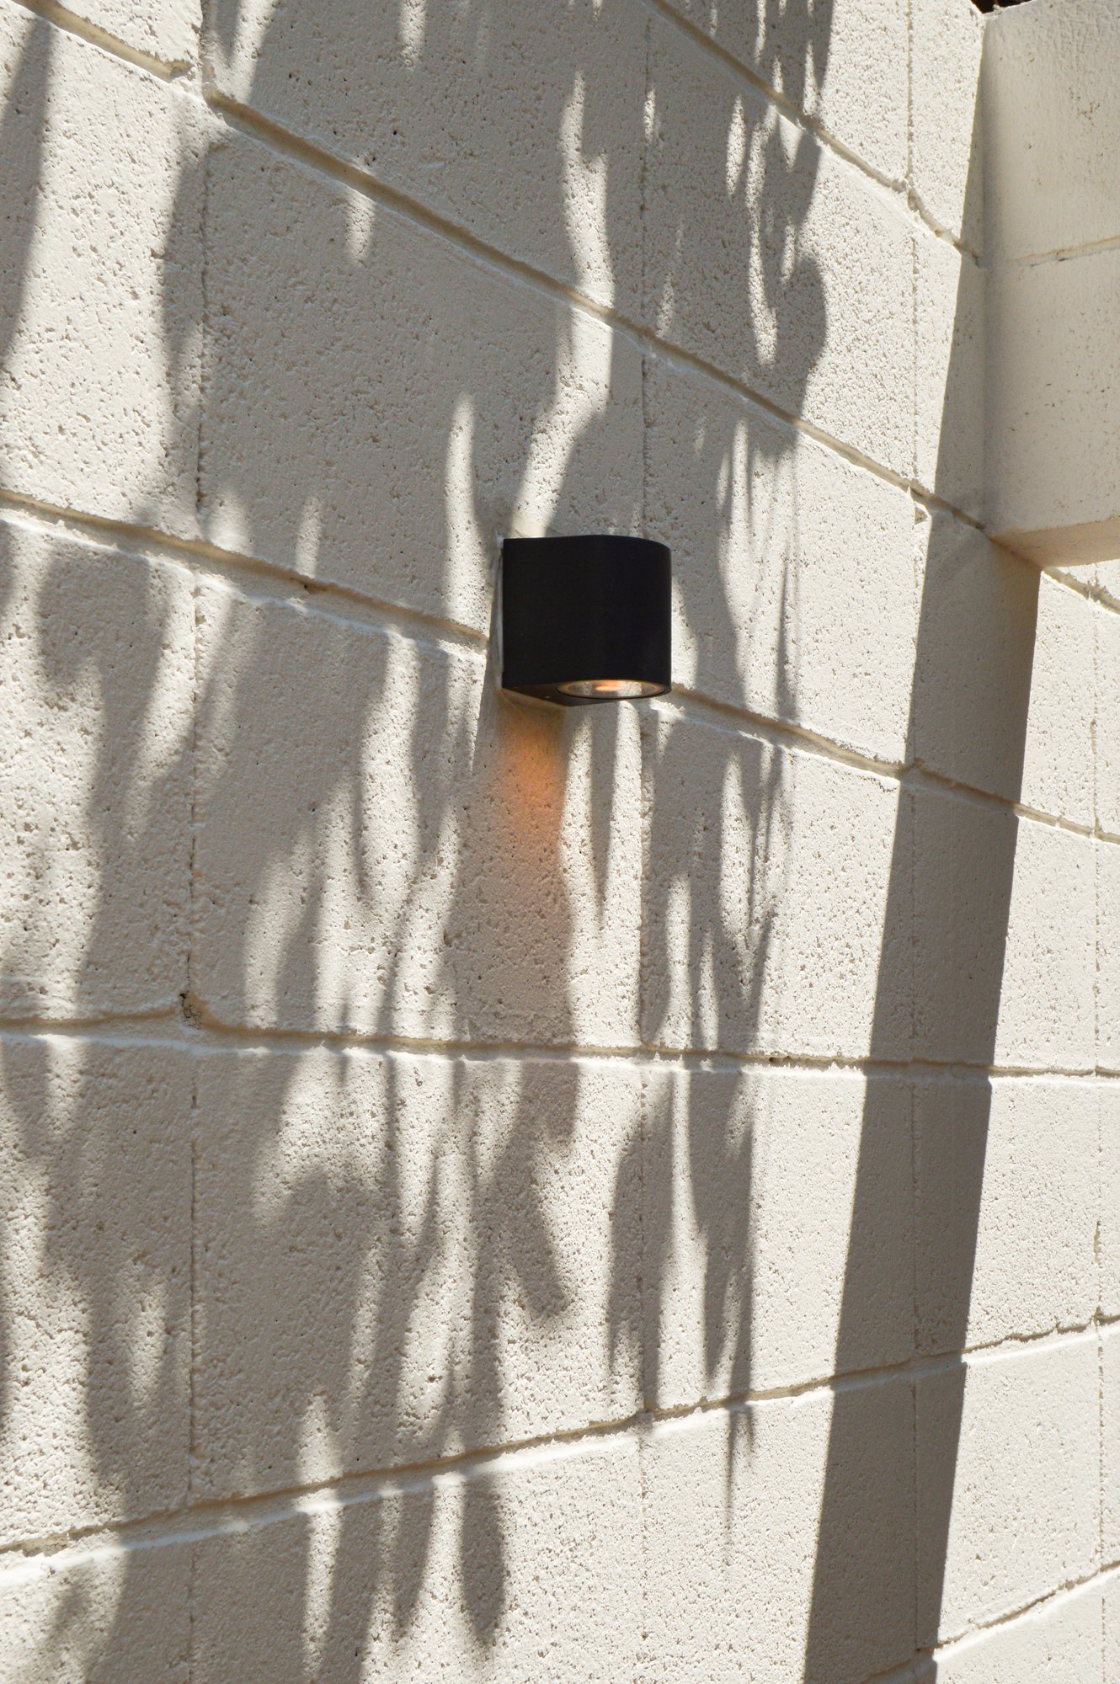
A project that doesn't end when it's handed over: it keeps growing with time.
A project that keeps growing with time.